1088 SW 144th Ave # 801, Pembroke Pines, FL 33027
Pembroke Pines, FL 33027 · PEMBROKE CAY
About 1088 SW 144th Ave # 801, Pembroke Pines, FL 33027
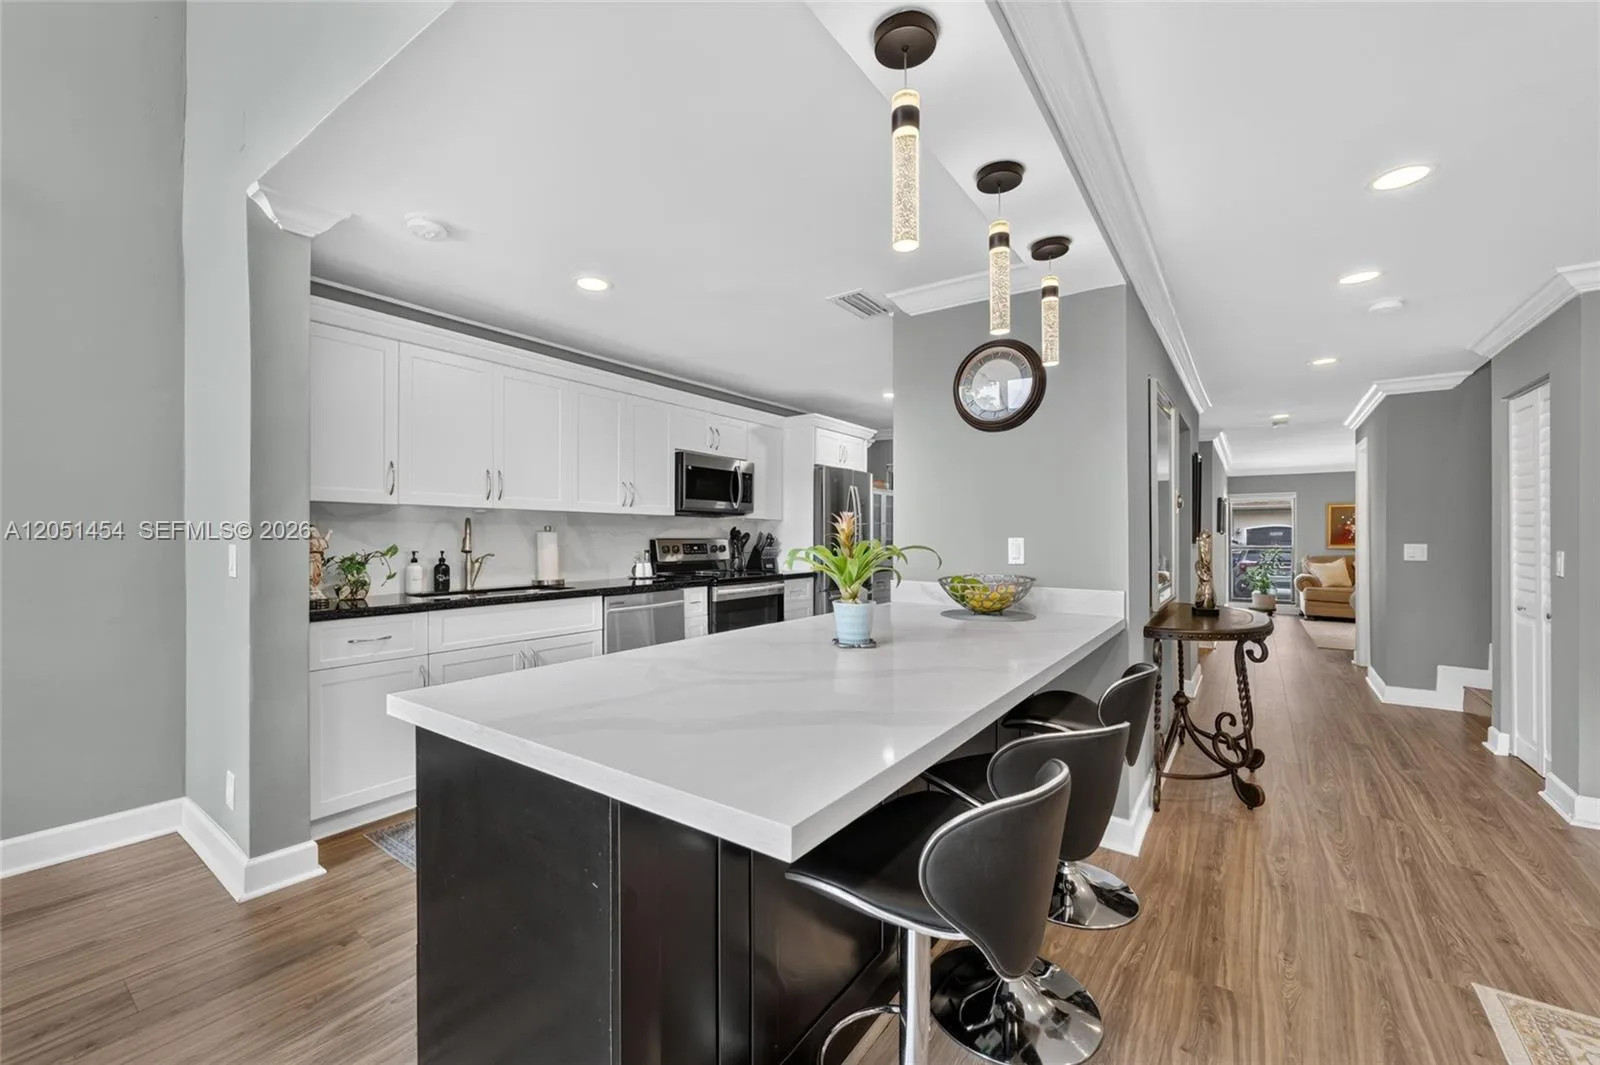
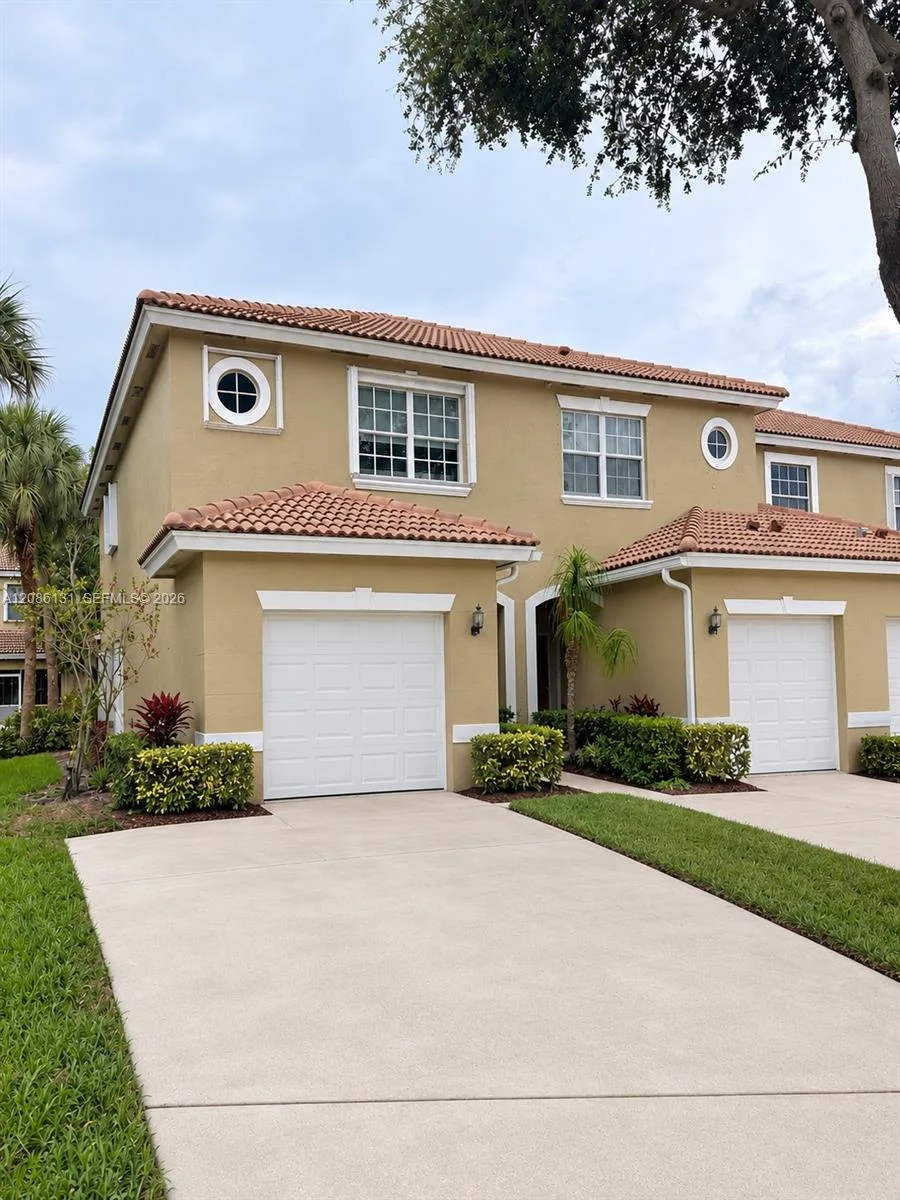
Largest model in the community, over 1600 SF under air!! Corner unit with premium canal views in one of the area’s most desirable locations. This spacious residence features stainless steel appliances, waterproof scratch-resistant vinyl flooring throughout, fresh interior paint, and a bright, open floor plan designed for comfortable living. Located in a well-maintained community within walking distance of Pembroke Gardens, you’ll enjoy premier shopping, dining, entertainment, and the popular weekend Farmers Market. Conveniently located with easy access to major highways, this home is ideal as a primary residence or an investment opportunity. Move-in ready, easy to show, and available for immediate occupancy. Sellers are prepared to review all reasonable offers promptly. Additional parking spaces with the HOA management.
How This Listing Compares in Pembroke Pines
Per square foot, it is asking 11% below the Pembroke Pines median for sales closed over the last twelve months.
| This home | Pembroke Pines median (12 mo) | |
|---|---|---|
| Price per sq. ft. | $270 | $302 |
| 3-bedroom price | $435,000 | $550,000 |
| Days on market | 1 | 45 |
Medians from closed MLS sales in Pembroke Pines; a starting point, not an appraisal.
Home Features at 1088 SW 144th Ave # 801, Pembroke Pines, FL 33027
- Bathrooms Full
- 2
- Bathrooms Half
- 1
- Interior Features
- First Floor Entry, Walk-In Closet(s), Attic, Family Room, Other, Utility Room/Laundry
- Appliances
- Dishwasher, Disposal, Dryer, Electric Range, Electric Water Heater, Microwave, Refrigerator, Washer
- Flooring
- Ceramic Floor, Other, Vinyl
- Heating
- Central, Electric
- Cooling
- Electric
- Furnished
- Unfurnished
- Architectural Style
- Corner Unit, Patio/Cluster
- Garage Spaces
- 0
- Parking Features
- 1 Space, Additional Spaces Available, Guest, Other, Limited # Of Vehicle, No Rv/Boats, No Trucks/Trailers
- Pool Private
- No
- Year Built Details
- Effective Year Built
- Property Condition
- Updated/Remodeled
- Direction Faces
- Northeast
The Building at 1088 SW 144th Ave # 801, Pembroke Pines, FL 33027
- Building Name
- PEMBROKE CAY
- Building Area Total
- 1613
- Building Area Units
- Square Feet
- Stories Total
- 2
- Entry Level
- 1
- Association
- Yes
- Association Fee
- $486
- Association Fee Frequency
- Monthly
- Association Amenities
- Barbecue, Child Play Area, Other, Pool
- Security Features
- Smoke Detector, Complex Fenced, Phone Entry, Fire Alarm, Other, Security Patrol
Lot, Views & Construction at 1088 SW 144th Ave # 801, Pembroke Pines, FL 33027
- Lot Size Square Feet
- 0
- Waterfront
- Yes
- Waterfront Features
- Canal Front
- View
- Canal, Garden View, Other View, Water View
- Construction Materials
- CBS Construction
- Exterior Features
- Other
- New Construction
- No
Taxes & Public Record for 1088 SW 144th Ave # 801, Pembroke Pines, FL 33027
- Parcel Number
- 514022AB0720
- Tax Annual Amount
- $9,189
- Tax Year
- 2,025
- Tax Legal Description
- PEMBROKE CAY CONDO BLDG 8 UNIT 801 PER CDO BK/PG: 45090/884
- County Or Parish
- Broward County
Assigned Schools for 1088 SW 144th Ave # 801, Pembroke Pines, FL 33027
- Elementary School
- Lakeside
- Middle School
- Walter C. Young
School assignments are provided by the listing and should be independently verified.
Map & Neighborhood
1088 SW 144th Ave # 801, Pembroke Pines, FL 33027 · More homes in Pembroke Pines
Comparable Listings in Pembroke Pines


1088 SW 144th Ave # 801, Pembroke Pines, FL 33027 at a Glance
Offered for sale in Pembroke Pines 33027, 1088 SW 144th Ave # 801 is a townhome with 3 bedrooms, 3 bathrooms, about 1,613 square feet of living space, dating to 2008. The asking price is $435,000, on the market since October 5, 2026, with Avanti Way Premiere as the listing brokerage. Students here are assigned to Lakeside and Walter C. Young. Ask Matthew Gromadzki for a private showing, the full disclosure package, or comparable sales before you make an offer.