
$5,500New
4 bd · 2.5 ba · 2,055 sqft
1005 Cedar Falls Drive, Weston, FL 33327
Weston, FL 33327 · SECTOR 3 - PARCELS C D E
Your own poolside retreat awaits in The Falls. Set within one of Weston’s most desirable guard-gated communities, this move-in-ready home offers 4 bedrooms plus an office, 2.5 baths, and inviting spaces to relax, entertain, and make yourself at home. Soaring two-story ceilings make a striking first impression, filling the formal living room with light & creating an airy flow into the dining area & kitchen. Fresh interior paint, hardwood floors, organized closets, & newer appliances bring comfort & convenience to everyday living. A NEW ROOF, HVAC systems from 2022 and 2023, and a 2022 water heater round out the home’s recent updates. Step outside & settle into the South Florida lifestyle: a sparkling private pool, screened lanai, and fully fenced backyard set the scene for morning coffee, weekend gatherings & relaxing evenings at home. Beyond your doorstep, The Falls offers oak-shaded streets, scenic walking trails, a community pool and cabana, basketball & volleyball courts & beautifully maintained grounds. Walk to Eagle Point Elementary, with convenient access to Weston’s schools, parks, shopping, and dining, this home puts everyday essentials within easy reach. Nearby I-75 connects you to Fort Lauderdale-Hollywood International Airport and destinations throughout South Florida. Space to spread out. A pool to unwind by, a Weston address to call home.
It is priced right at the Weston median per square foot for leases closed over the last twelve months.
| This home | Weston median (12 mo) | |
|---|---|---|
| Rent per sq. ft. | $2 | $2 |
| 4-bedroom rent | $6,000 | $4,950 |
| Days on market | 1 | 47 |
Medians from closed MLS leases in Weston; a starting point, not an appraisal.
School assignments are provided by the listing and should be independently verified.
1012 Cedar Falls Dr, Weston, FL 33327 · More homes in Weston
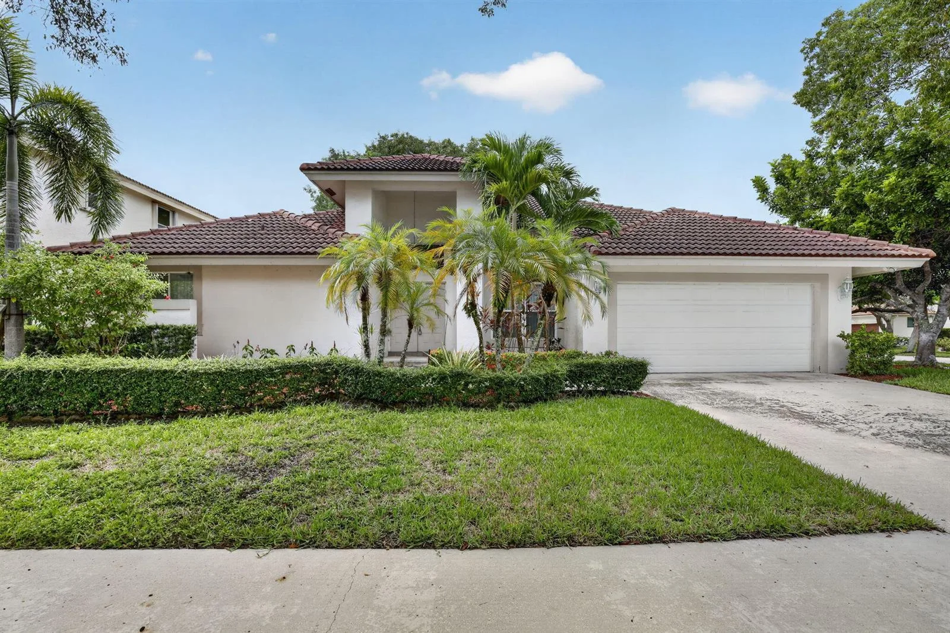
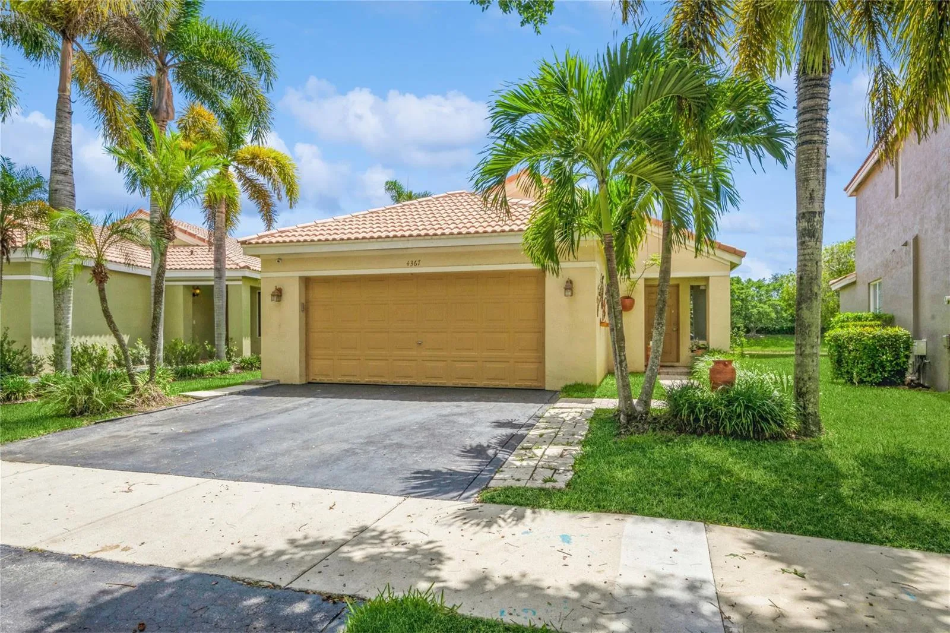
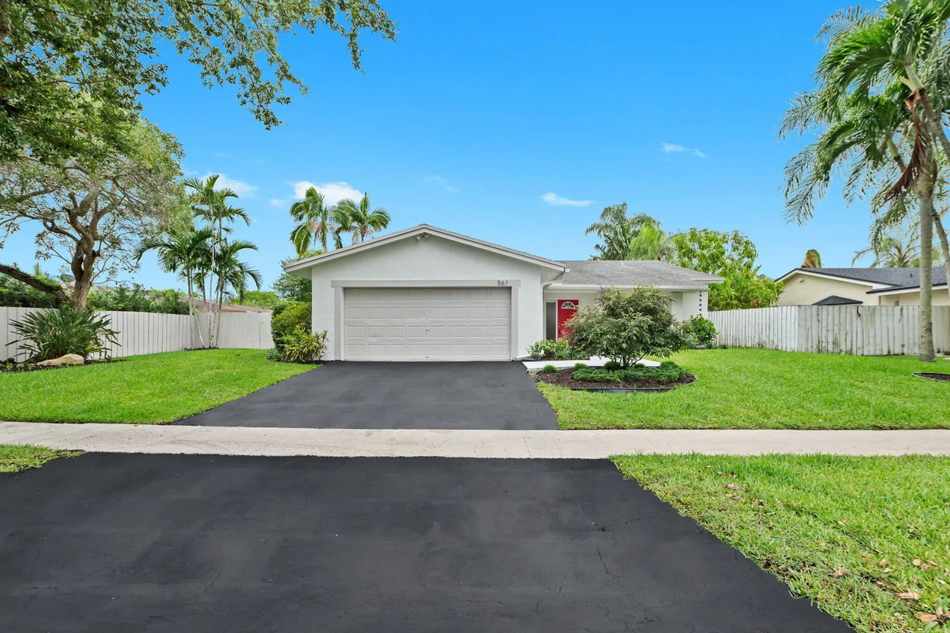
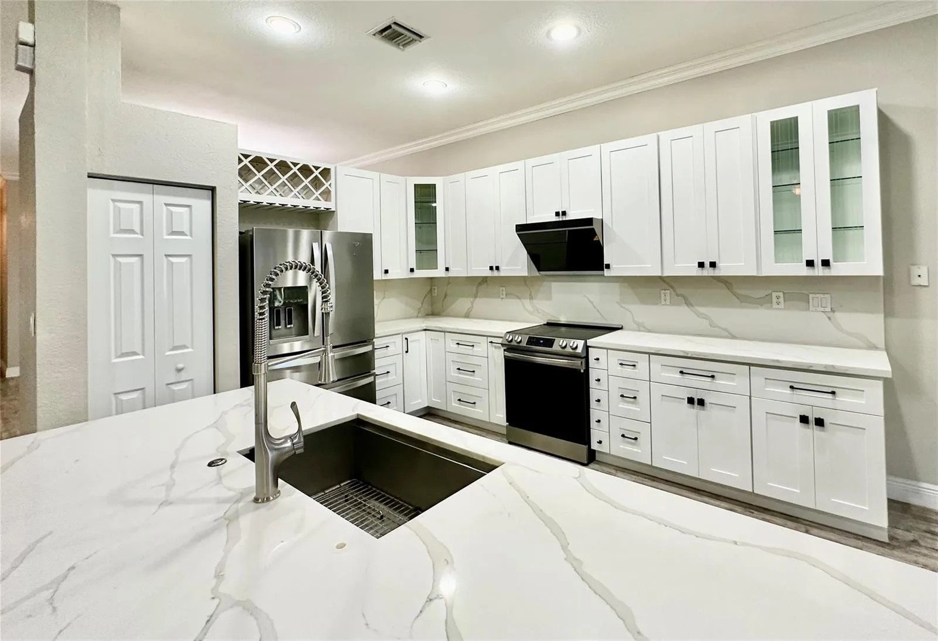
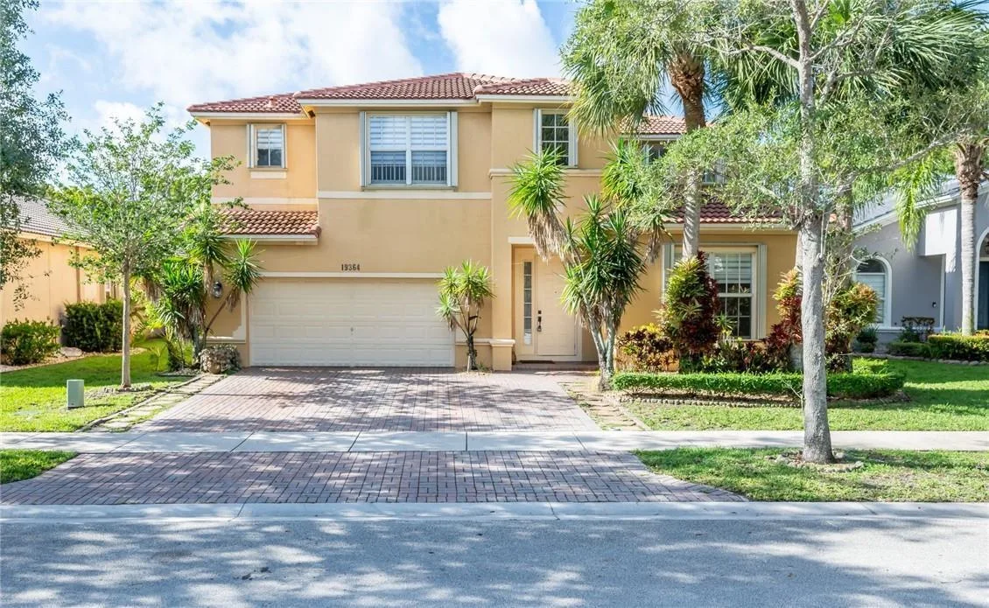
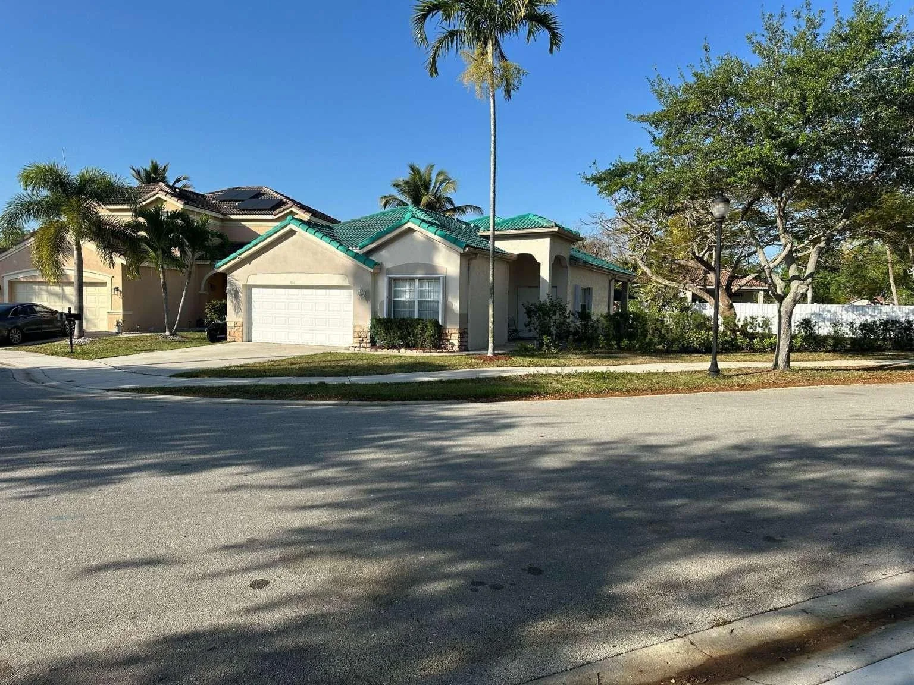
Offered for lease in Weston 33327, 1012 Cedar Falls Dr is a single family home with 4 bedrooms, 3 bathrooms, about 2,669 square feet of living space, dating to 1996. The asking rent is $6,000 a month, on the market since October 5, 2026, with The Keyes Company as the listing brokerage. Students here are assigned to Eagle Point, Tequesta Trace and Cypress Bay. Ask Matthew Gromadzki for a private showing, the full disclosure package, or comparable sales before you make an offer.