$1,800,000New
4 bd · 3 ba · 1,861 sqft
829 Genoa St, Coral Gables FL 33134
CORAL GABLES GRANADA SEC
Coral Gables, FL 33134 · CORAL GABLES GRANADA SEC
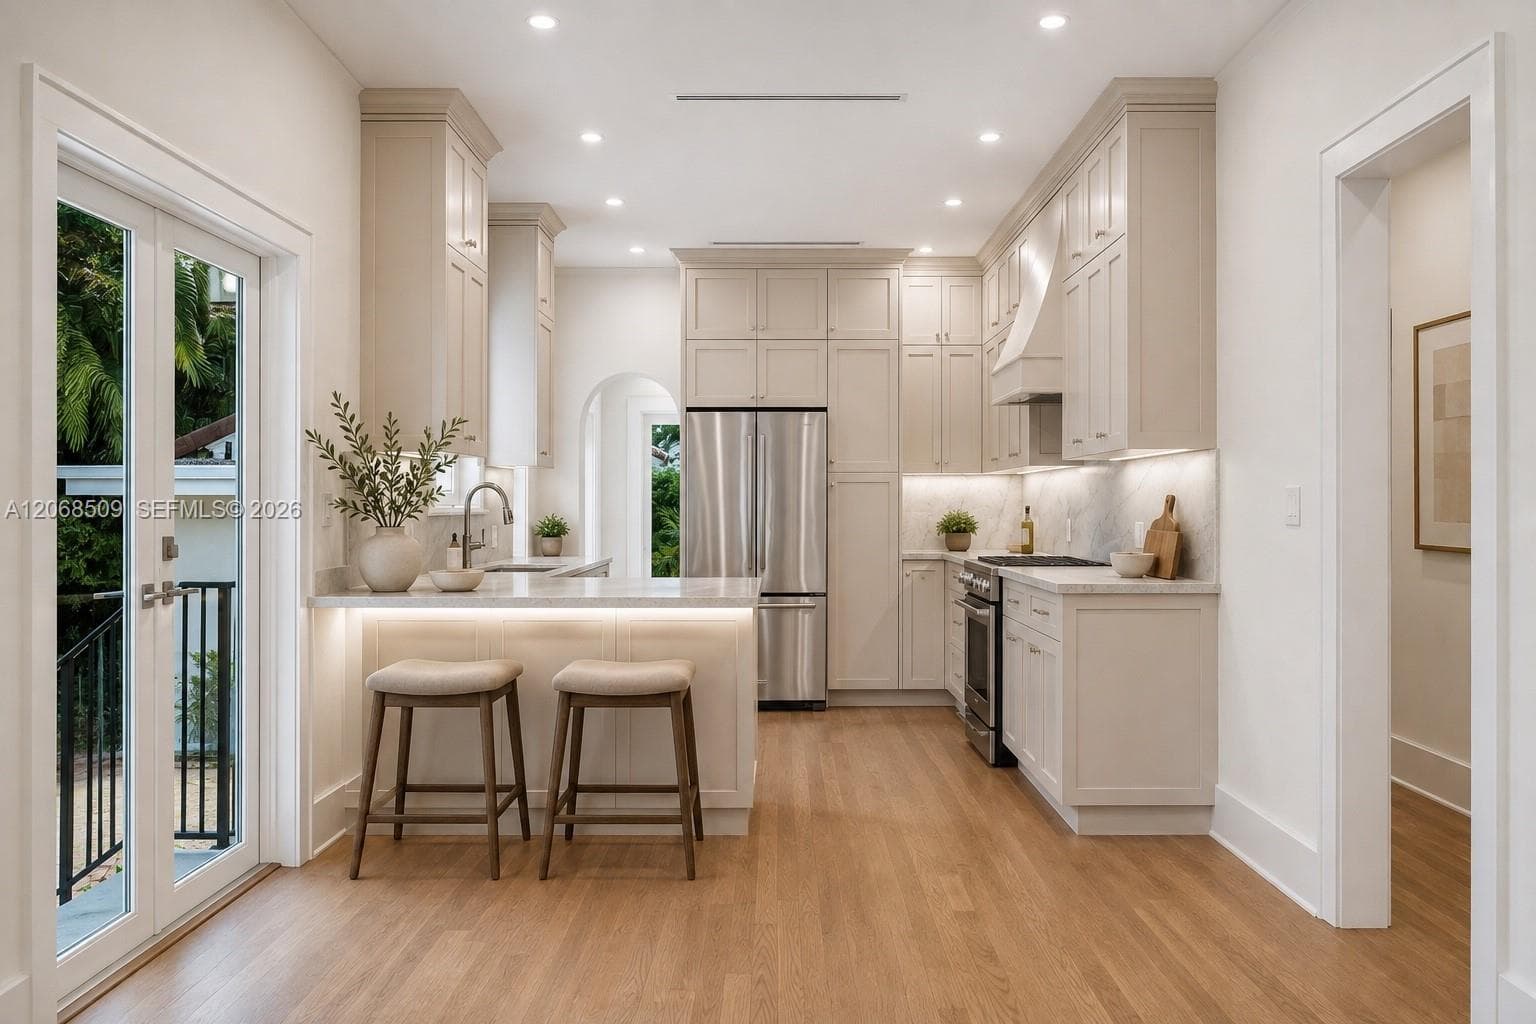
Rare opportunity to own a fully updated historic home with modern systems already in place. This Old Spanish home combines ageless architecture, flexible living space, and extensive upgrades. Nestled on a picturesque tree-lined street in the sought-after Granada neighborhood, this move-in-ready home offers the perfect blend of historic character and peace of mind. Original architectural details include a gorgeous stone working fireplace, classic barrel tile roof, arched entryways, hardwood floors all with an elegant Mediterranean-inspired design. The main residence features 3 bed rooms, 2 baths, a renovated kitchen, with a bright, functional floor plan filled with natural light. Extensive capital improvements include a NEW roof (2026), PGT hurricane impact windows and doors, Carrier HVAC system, updated electrical, new plumbing including copper water line from the street, water heater, newer septic tank, sprinkler system, and custom window treatments. Not designated "Historical" making it easy to customize this home to your needs. Plus, it offers a detached air-conditioned Casita, which adds approximately 200 sqft of flexible space, ideal for a home office, guest suite, fitness studio, or a creative workspace. Add a bathroom there and you'll have a detached living space great for guests or in-laws quarters. Located just minutes from Granada Golf Course, Miracle Mile, downtown Coral Gables, top-rated schools, dining, shopping, parks, and major commuter routes.
School assignments are provided by the listing and should be independently verified.
1209 La Mancha Ave, Coral Gables FL 33134 · More homes in Coral Gables
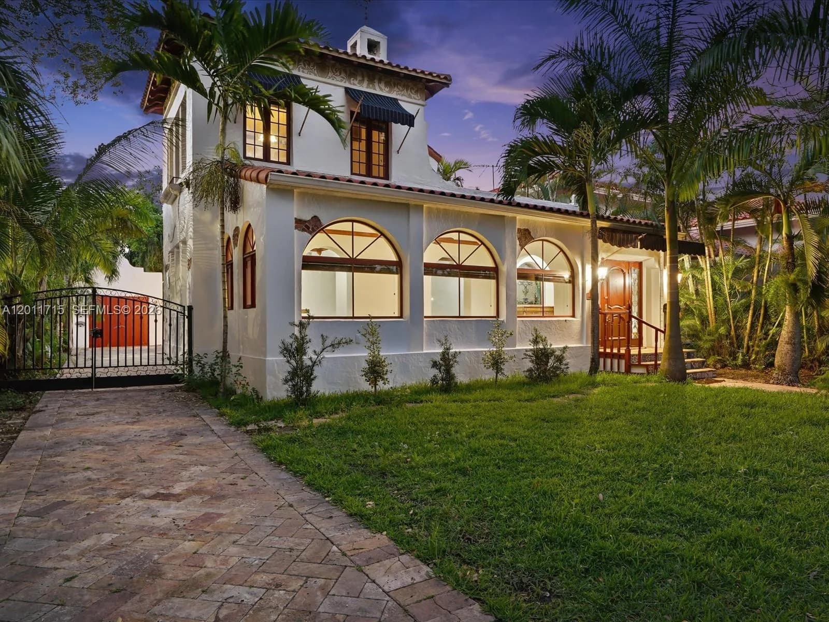
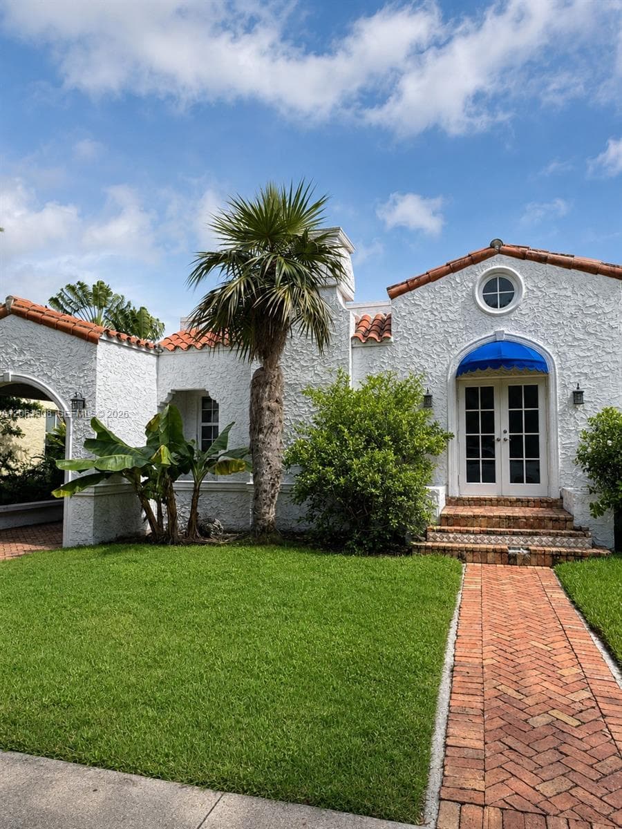
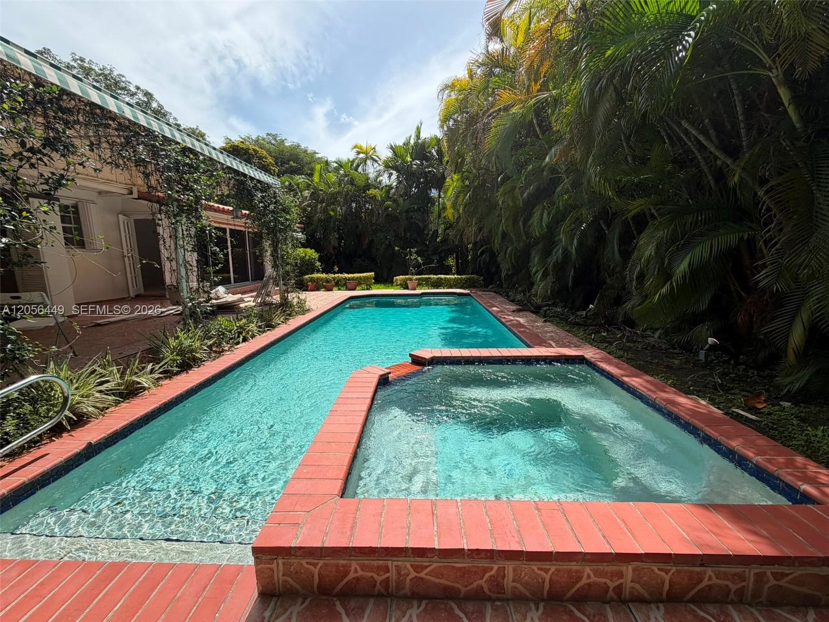
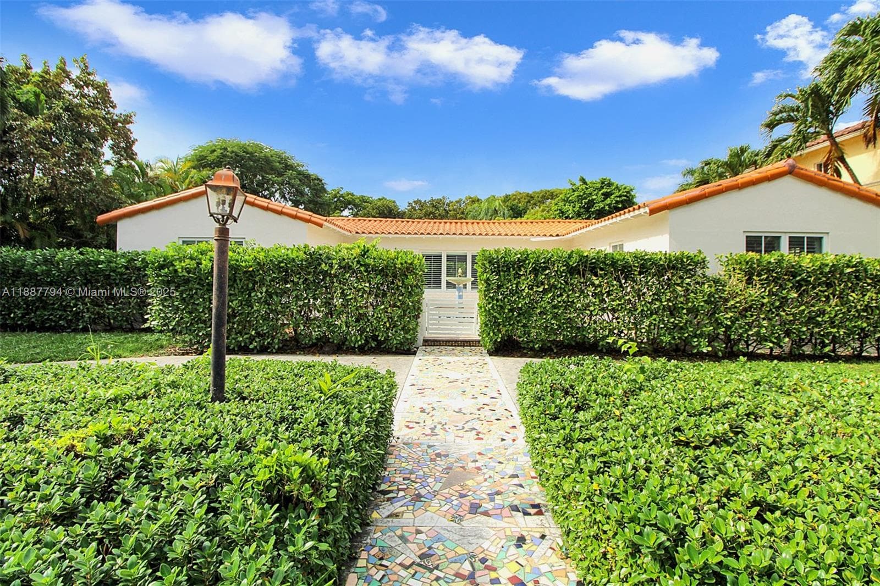
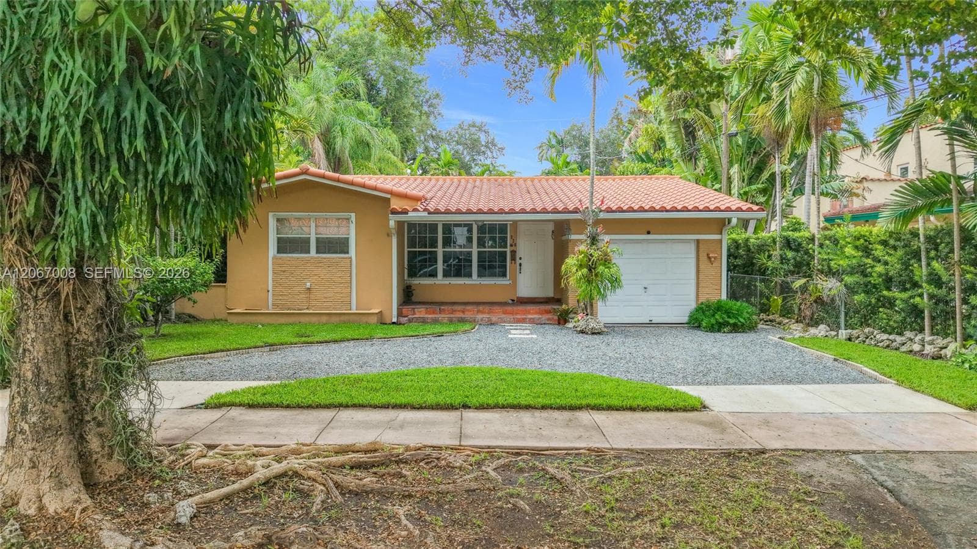
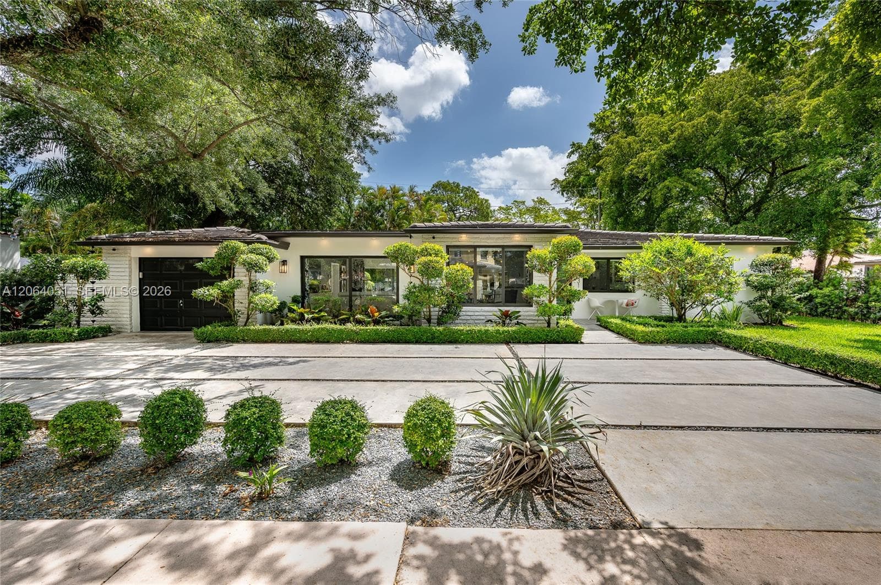
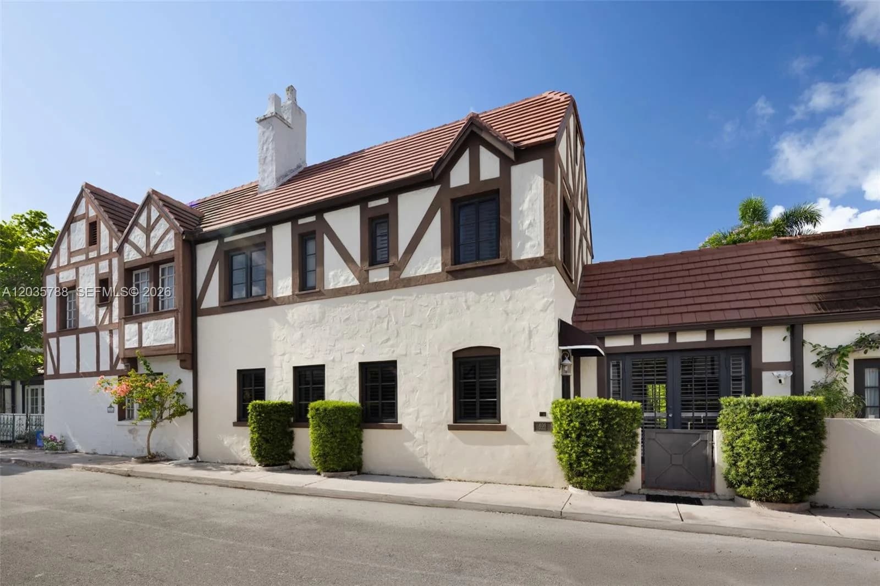
1209 La Mancha Ave is a single family home for sale in Coral Gables, FL 33134. This property was listed for sale on June 24, 2026 by Luxe Properties, it's currently listed at $1,599,000. This listing's school district is Miami-Dade County Public Schools. Nearby schools include Sunset, Ponce De Leon and Coral Gables. 1209 La Mancha Ave is a 3-bed, 2-bath, 2,009 sqft single family home built in 1924.