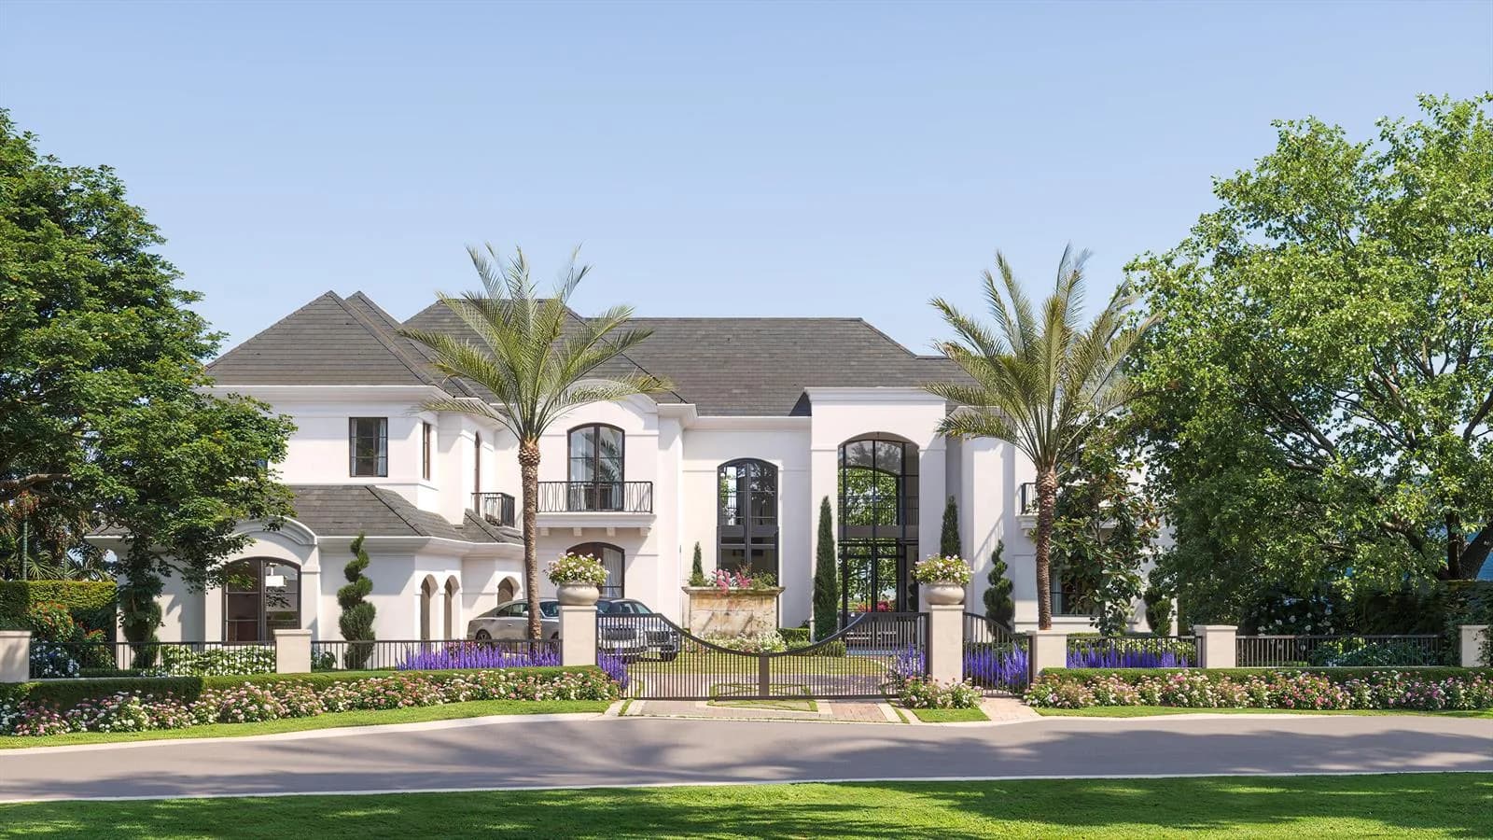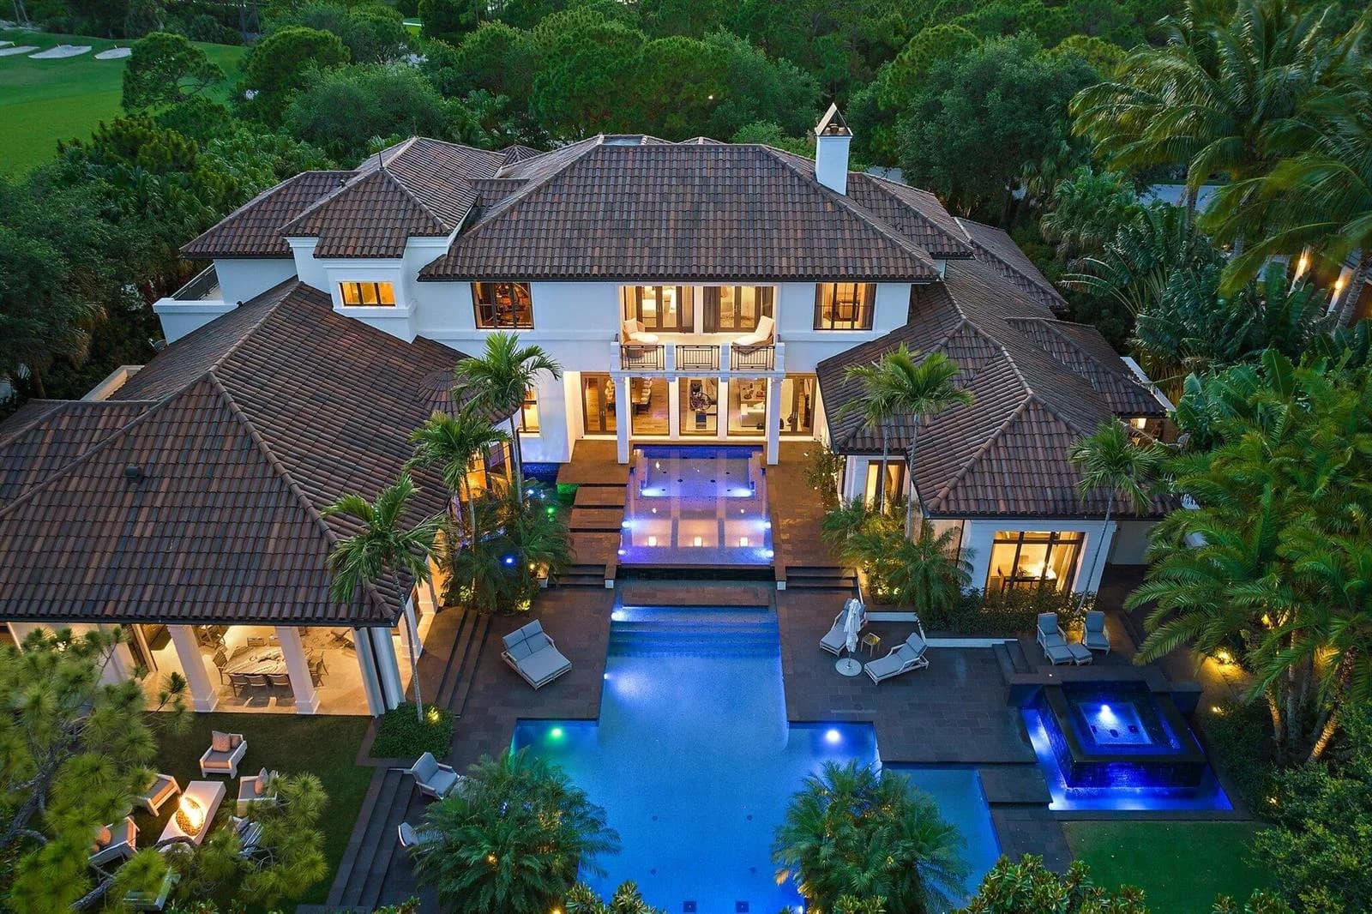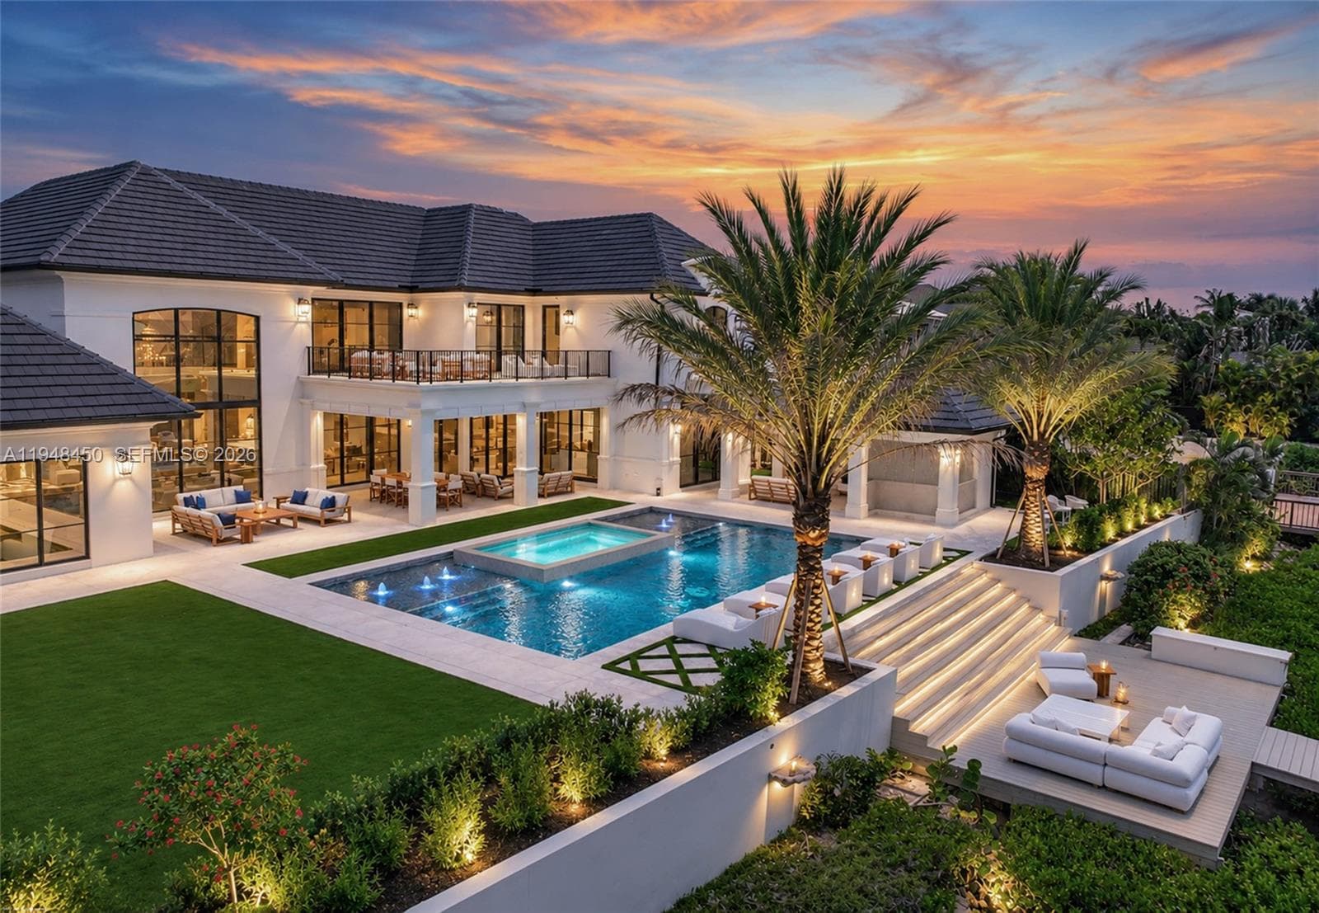
965 Marlin Drive, Jupiter FL 33458
Jupiter, FL 33458 · Marlin Ridge
Description of 965 Marlin Drive, Jupiter FL 33458
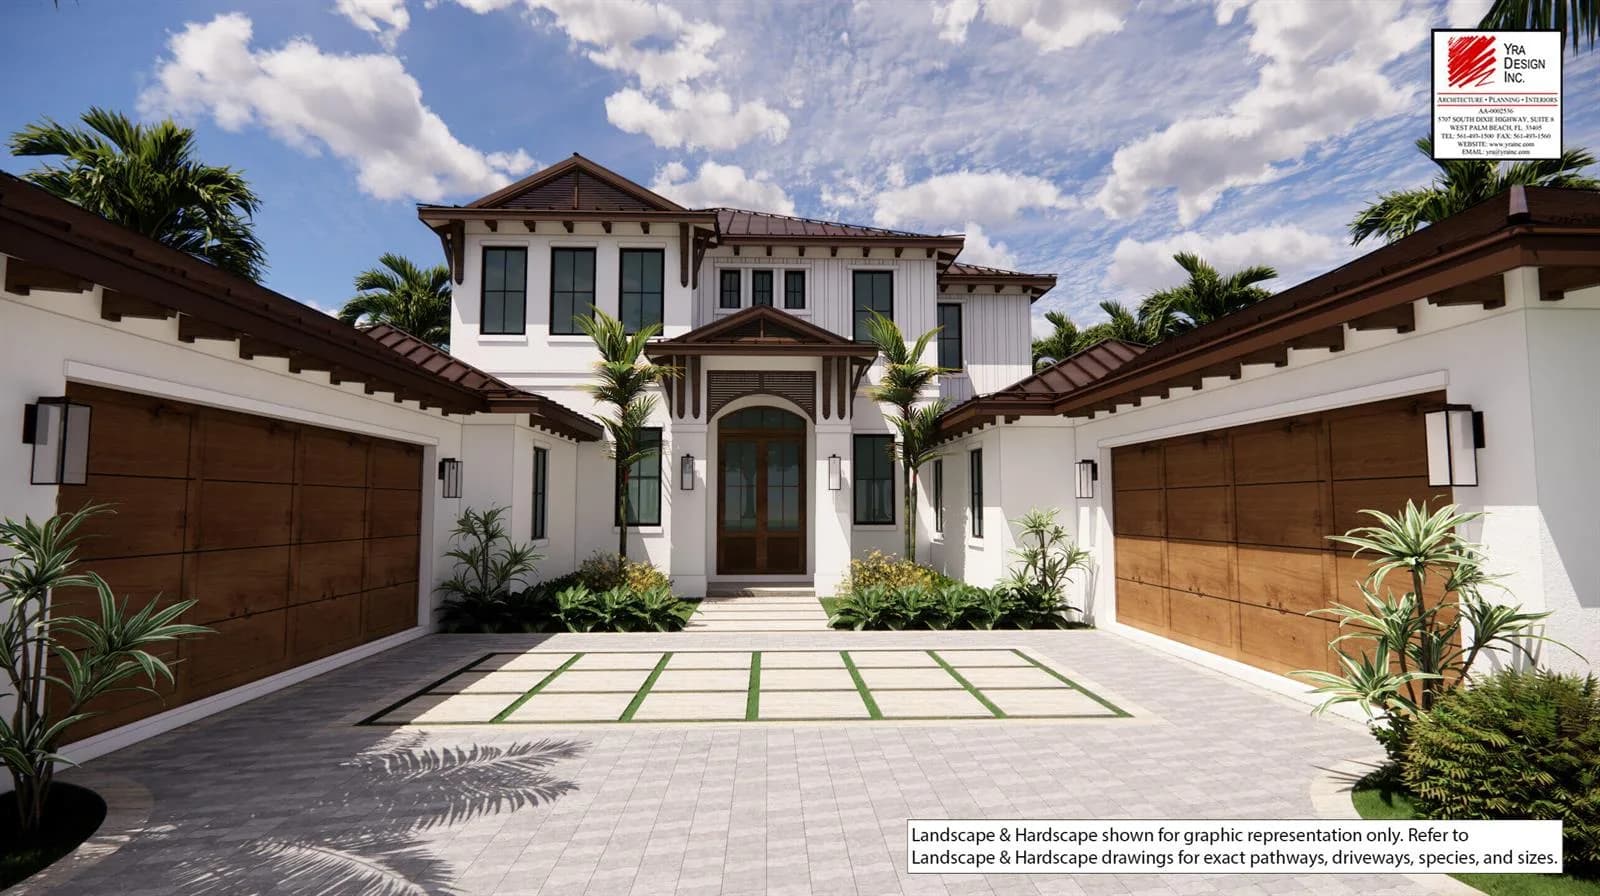
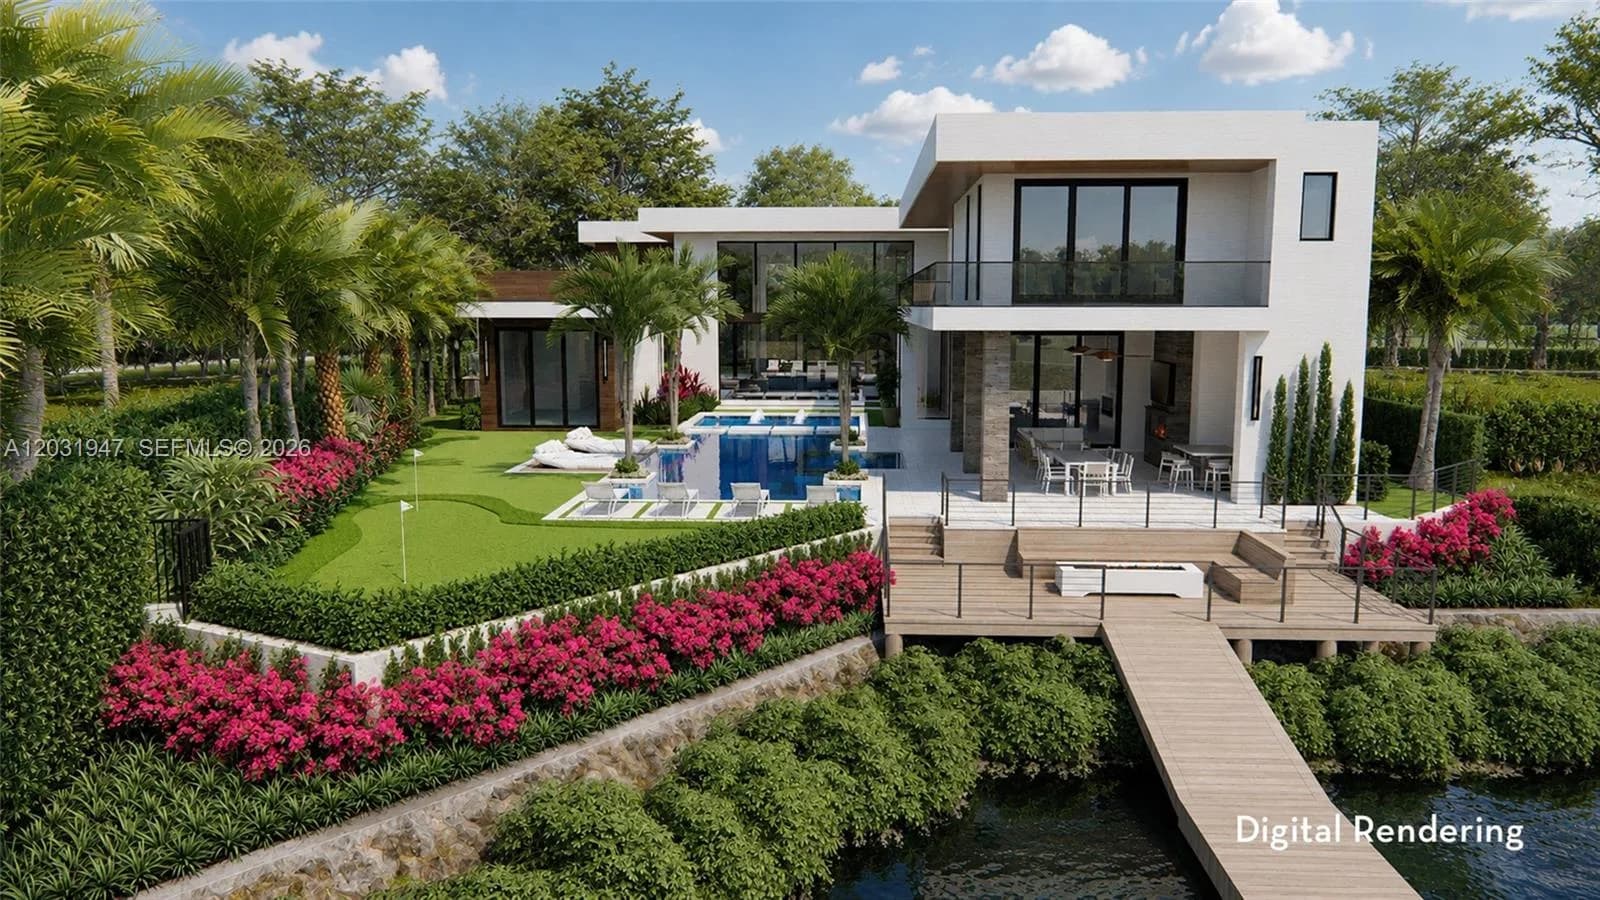
An extraordinary opportunity to own a newly constructed custom coastal contemporary waterfront estate on an oversized Jupiter homesite with direct Intracoastal access and no fixed bridges. Offering 8,129 SF under air and 9,811 total SF, this custom-designed residence combines dramatic architecture, exceptional scale, and luxury waterfront living. Features include a private elevator, gym, movie theater, steam room, sauna, expansive entertaining areas, and resort-style outdoor living spaces. Showcasing sophisticated coastal design, exceptional craftsmanship, and premier boating access, this is a rare opportunity to own one of Jupiter's most distinguished new construction waterfront estates. Early purchasers may have the opportunity to customize select finishes and features. **Seller is also willing to sell the property for its land value and development potential. Proposed residence plans are available but not required.**
Property Details for 965 Marlin Drive, Jupiter FL 33458
- Bathrooms Full
- 7
- Bathrooms Half
- 1
- Interior Features
- Bar, Built-in Features, Closet Cabinetry, Cooking Island, Custom Mirrors, Elevator, Entrance Foyer, French Doors, Pantry, Roman Tub, Vaulted Ceiling(s), Volume Ceilings, Walk-In Closet(s), Wet Bar, Den/Library/Office, Family Room, Other, Storage
- Appliances
- Gas Water Heater, Natural Gas Water Heater, Trash Compactor, Dishwasher, Disposal, Dryer, Ice Maker, Microwave, Water Purifier, Gas Range, Refrigerator, Self Cleaning Oven, Wall Oven, Washer, Water Softener Owned
- Flooring
- Tile, Wood
- Heating
- Central, Electric
- Cooling
- Ceiling Fan(s), Central Building A/C, Central Air, Electric
- Furnished
- Unfurnished
- Architectural Style
- Two Story, Modern/Contemporary
- Garage Spaces
- 4
- Attached Garage
- Yes
- Parking Features
- 2 Or More Spaces, Awning, Circular Driveway, Covered, Parking Garage
- Pool Features
- Concrete, Equipment Stays, Gunite, Hot Tub, Private, Pool/Spa Combo
- Pool Private
- Yes
- Property Condition
- Piling Construction
- Direction Faces
- West
Building Information for 965 Marlin Drive, Jupiter FL 33458
- Building Area Total
- 10374
- Building Area Units
- Square Feet
- Stories
- 2
- Stories Total
- 2
- Association
- No
- Association Amenities
- Boat Dock, Elevator(s), Private Pool
- Pets Allowed
- Yes
- Security Features
- Smoke Alarm, Fire Alarm, Building Security, Security Lights
Property Information for 965 Marlin Drive, Jupiter FL 33458
- Lot Features
- 1/4 To Less Than 1/2 Acre Lot, Cul-De-Sac, Less Than 1 Acre, Fenced
- Lot Size Square Feet
- 17,611
- Waterfront
- Yes
- Waterfront Features
- Intracoastal Front, Ocean Access, Seawall
- View
- Intracoastal View, Water
- Construction Materials
- CBS Construction, Piling Construction
- Roof
- Concrete
- Exterior Features
- Balcony, Exterior Lights, Open Balcony, Other
- Sewer
- At Site, Public Sewer, Other, Public Sanitation, Sewer
- Water Source
- Public
- New Construction
- No
Public Records for 965 Marlin Drive, Jupiter FL 33458
- Parcel Number
- 30424036000070080
- Tax Annual Amount
- $11,640
- Tax Year
- 2,025
- Tax Legal Description
- 36-40-42~ WLY 100 FT OF E 994 FT OF GOV LT 7 (LESS S 1560 FT & NLY 145 FT OF SLY 1920 FT OF WLY 8 FT)
- Zoning
- R1 (city)
- County Or Parish
- Palm Beach County
Schools Near 965 Marlin Drive, Jupiter FL 33458
- Elementary School
- Jupiter
- Middle School
- Jupiter
- High School
- Jupiter
School assignments are provided by the listing and should be independently verified.
Location
965 Marlin Drive, Jupiter FL 33458
Similar Homes in Jupiter


More information about 965 Marlin Drive, Jupiter FL 33458
965 Marlin Drive is a single family home for sale in Jupiter, FL 33458. This property was listed for sale on June 5, 2026 by Serhant, it's currently listed at $18,000,000. This listing's school district is Palm Beach County Public Schools. Nearby schools include Jupiter, Jupiter and Jupiter. 965 Marlin Drive is a 5-bed, 7.5-bath, 8,092 sqft single family home built in 2027.