MIAMI LUXHomesSearch
$1,088,0003 Beds2.5 Baths3,029 Sq. Ft.$359 / sq. ft.

9368 Cantal Circle E, Parkland FL 33076

Parkland, FL 33076 · PARKLAND ROYALE,Four Seasons Parklan

Status
Active
Type
Single Family Residence
Year Built
2020
Days on Market
121
Lot Size
7,320 sqft
MLS #
B26011506
County
Broward County

Description of 9368 Cantal Circle E, Parkland FL 33076

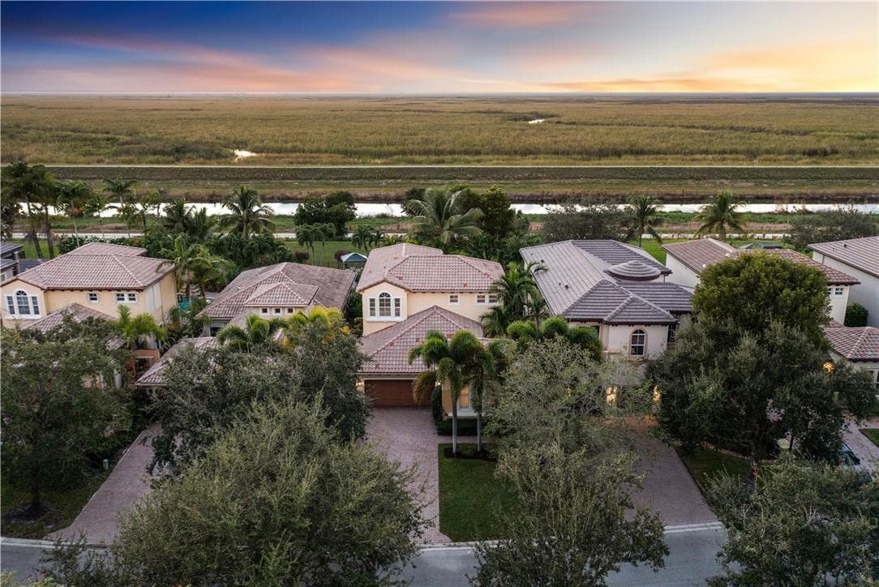
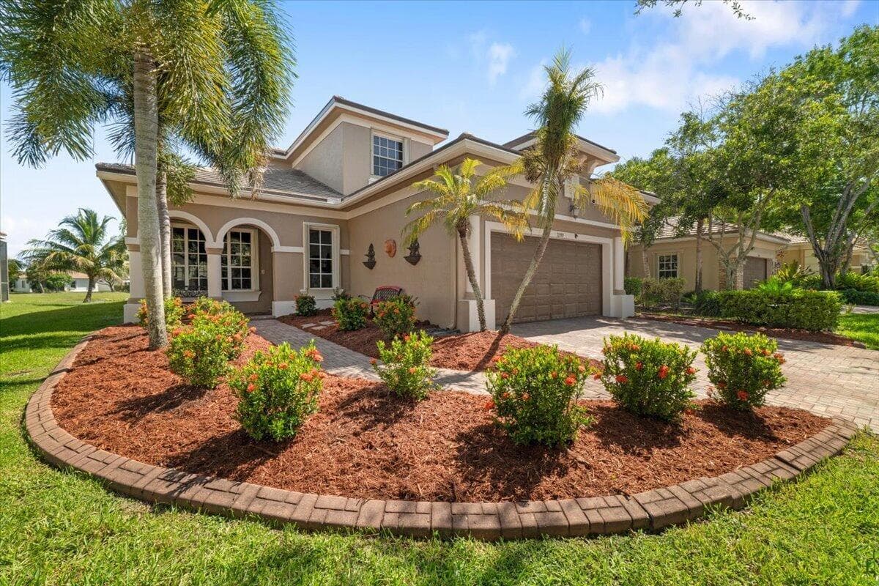
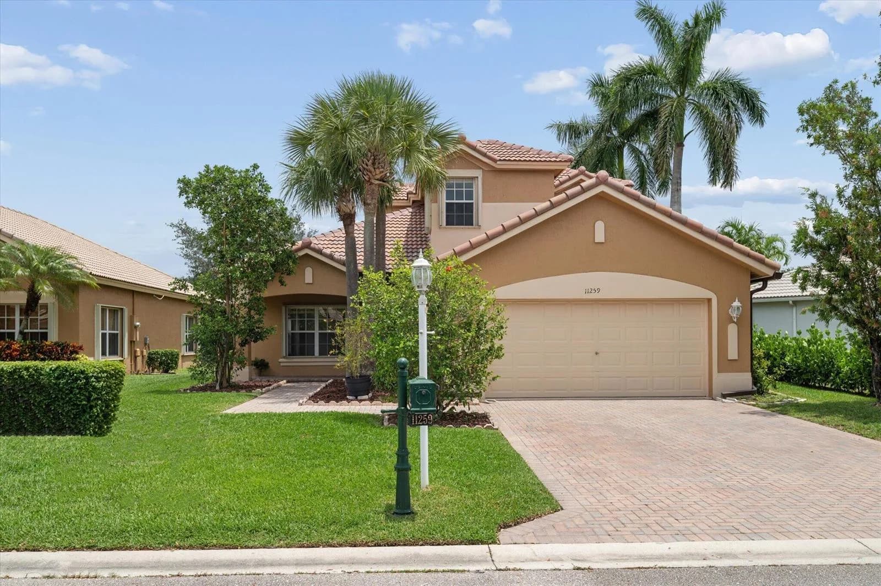
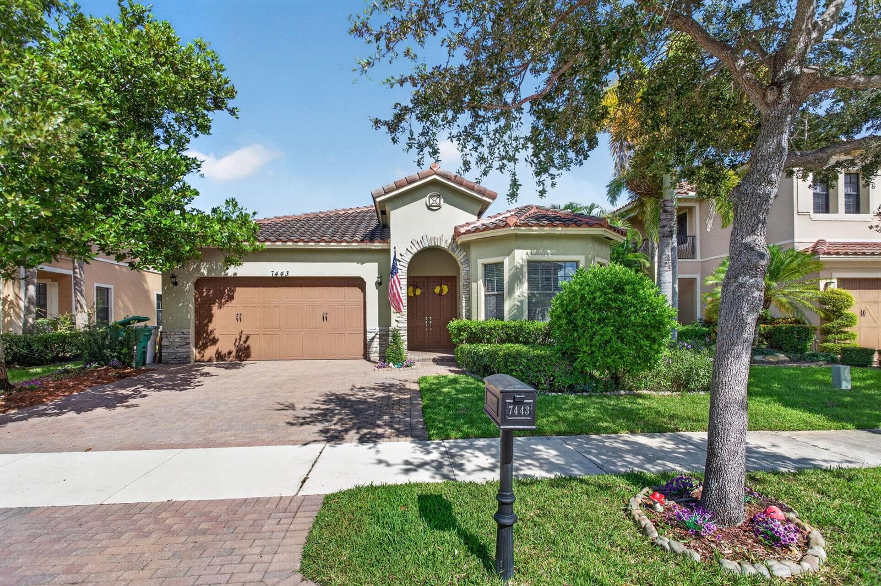
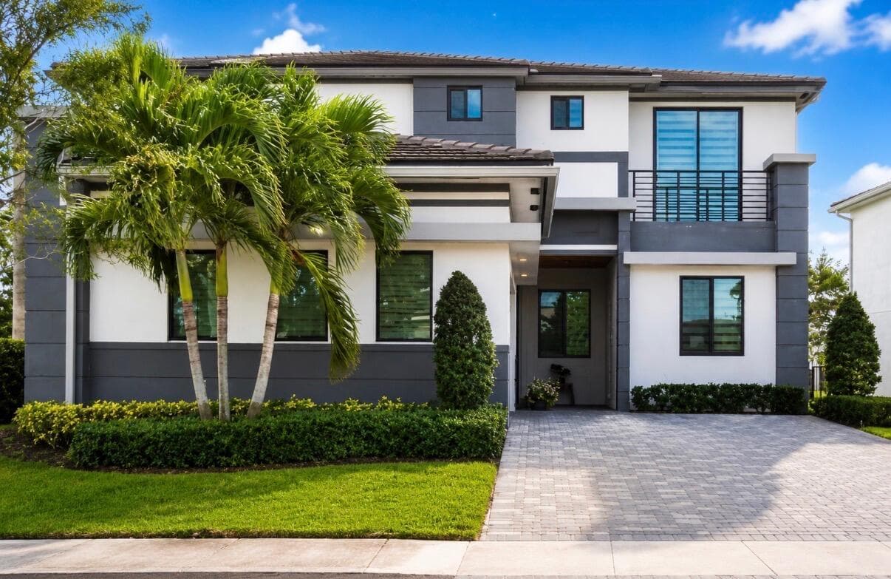
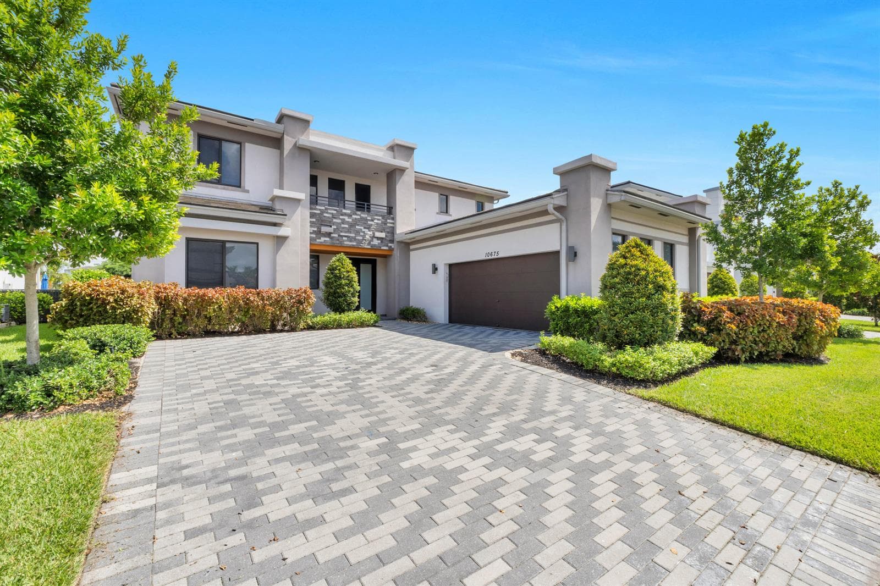
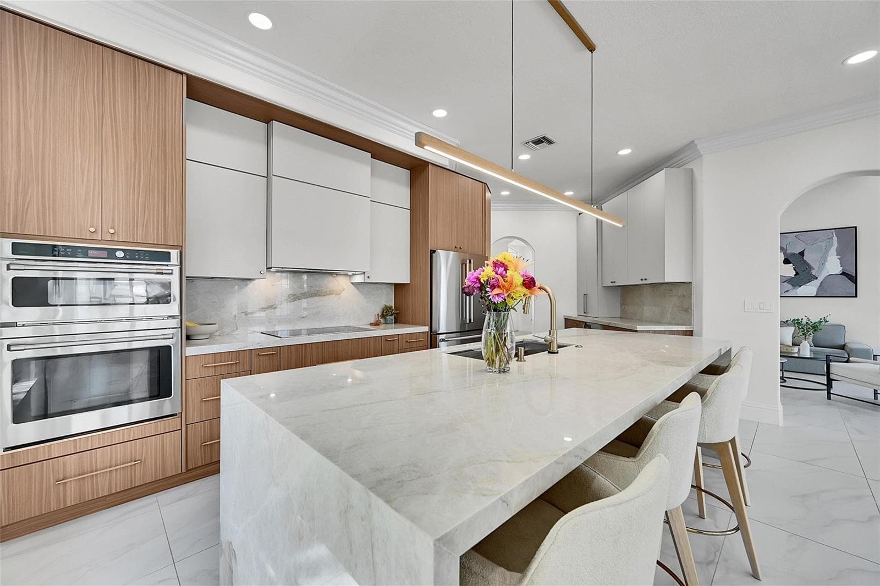
Welcome to luxury living in the highly sought-after Four Seasons at Parkland, an exclusive 55+ active adult community. This stunning Huntsford model offers 3 bedrooms, including a private detached casita—perfect for guests, a home office, or multi-generational living—along with 2.5 bathrooms and an expansive 3,029 square feet under air. This home is richly appointed with high-end designer finishes and thoughtful upgrades throughout. The chef's dream kitchen features premium appliances, custom cabinetry, and an oversized island ideal for both everyday living and entertaining. Elegant custom closets provide exceptional storage, while upgraded flooring and finishes elevate the home's sophisticated style. Enjoy true indoor-outdoor living with a private front courtyard complete with a Sunshade awning—perfect for relaxing or hosting gatherings in comfort and privacy. The beautifully designed custom landscaping enhances curb appeal and creates a serene, upscale atmosphere. Additional highlights include a full home generator for peace of mind and convenience, as well as meticulous attention to detail at every turn. Experience resort-style living with world-class amenities, social activities, and a vibrant community—all in the heart of Parkland.

Property Details for 9368 Cantal Circle E, Parkland FL 33076

Bathrooms Full
2
Bathrooms Half
1
Interior Features
Closet Cabinetry, Cooking Island, Entrance Foyer, Pantry, Split Bedroom, Volume Ceilings, Walk-In Closet(s)
Appliances
Dishwasher, Disposal, Dryer, Microwave, Refrigerator, Self Cleaning Oven, Wall Oven, Washer
Flooring
Carpet, Tile
Heating
Central, Electric
Cooling
Central Air, Electric
Furnished
Unfurnished
Architectural Style
One Story
Garage Spaces
2
Attached Garage
Yes
Parking Features
2 Or More Spaces, Parking Garage
Pool Features
Community
Pool Private
Yes
Year Built Details
Resale
Direction Faces
Southwest

Building Information for 9368 Cantal Circle E, Parkland FL 33076

Building Area Total
3780
Building Area Units
Square Feet
Stories
1
Stories Total
1
Association
Yes
Association Fee
$750
Association Fee Frequency
Monthly
Association Amenities
Billiard Room, Clubhouse, Clubhouse-Clubroom, Community Pool, Guard At Gate, Heated Pool, Pool, Pool Table, Private Pool, Security Patrol, Spa/Hot Tub, Tennis Court(s)
Pets Allowed
Yes
Security Features
Security System, Gated with Guard, Lobby Secured

Property Information for 9368 Cantal Circle E, Parkland FL 33076

Lot Size Square Feet
7,320
Waterfront
No
View
Garden
Construction Materials
CBS Construction
Roof
Barrel, Barrel Roof
Exterior Features
Courtyard
Sewer
At Site, Public Sewer, Other, Public Sanitation, Sewer
Water Source
Public
New Construction
No

Public Records for 9368 Cantal Circle E, Parkland FL 33076

Parcel Number
474130021340
Tax Annual Amount
$12,763
Tax Year
2,025
Tax Legal Description
PARKLAND ROYALE 182-60 B LOT 134
Zoning
PRD
County Or Parish
Broward County

Schools Near 9368 Cantal Circle E, Parkland FL 33076

Elementary School
Park Trails
Middle School
Westglades
High School
Marjory Stoneman Douglas

School assignments are provided by the listing and should be independently verified.

Location

9368 Cantal Circle E, Parkland FL 33076 · More homes in Parkland
Similar Homes in Parkland

More information about 9368 Cantal Circle E, Parkland FL 33076

9368 Cantal Circle E is a single family home for sale in Parkland, FL 33076. This property was listed for sale on April 6, 2026 by Compass Florida LLC, it's currently listed at $1,088,000. This listing's school district is Broward County Public Schools. Nearby schools include Park Trails, Westglades and Marjory Stoneman Douglas. 9368 Cantal Circle E is a 3-bed, 2.5-bath, 3,029 sqft single family home built in 2020.