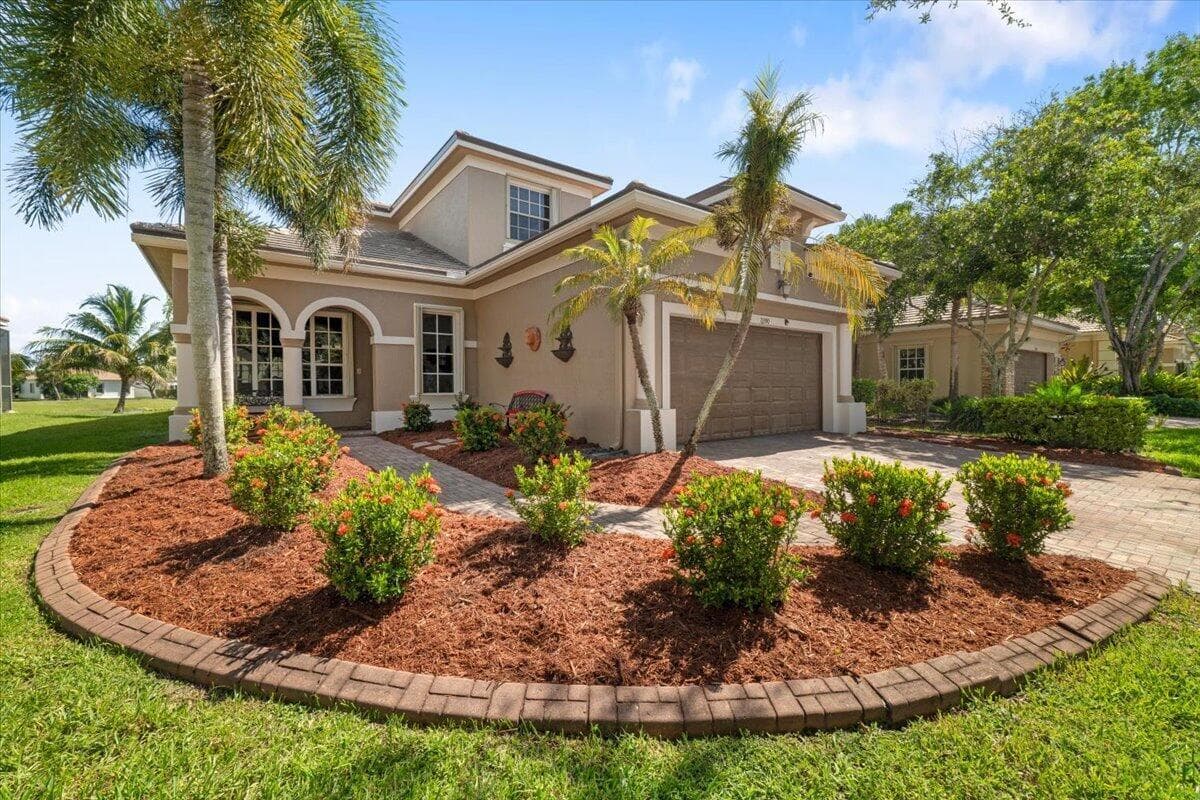
$1,049,000New
4 bd · 3 ba · 2,764 sqft
12390 NW 78TH Manor, Parkland FL 33076
Parkland, FL 33076 · MIRALAGO
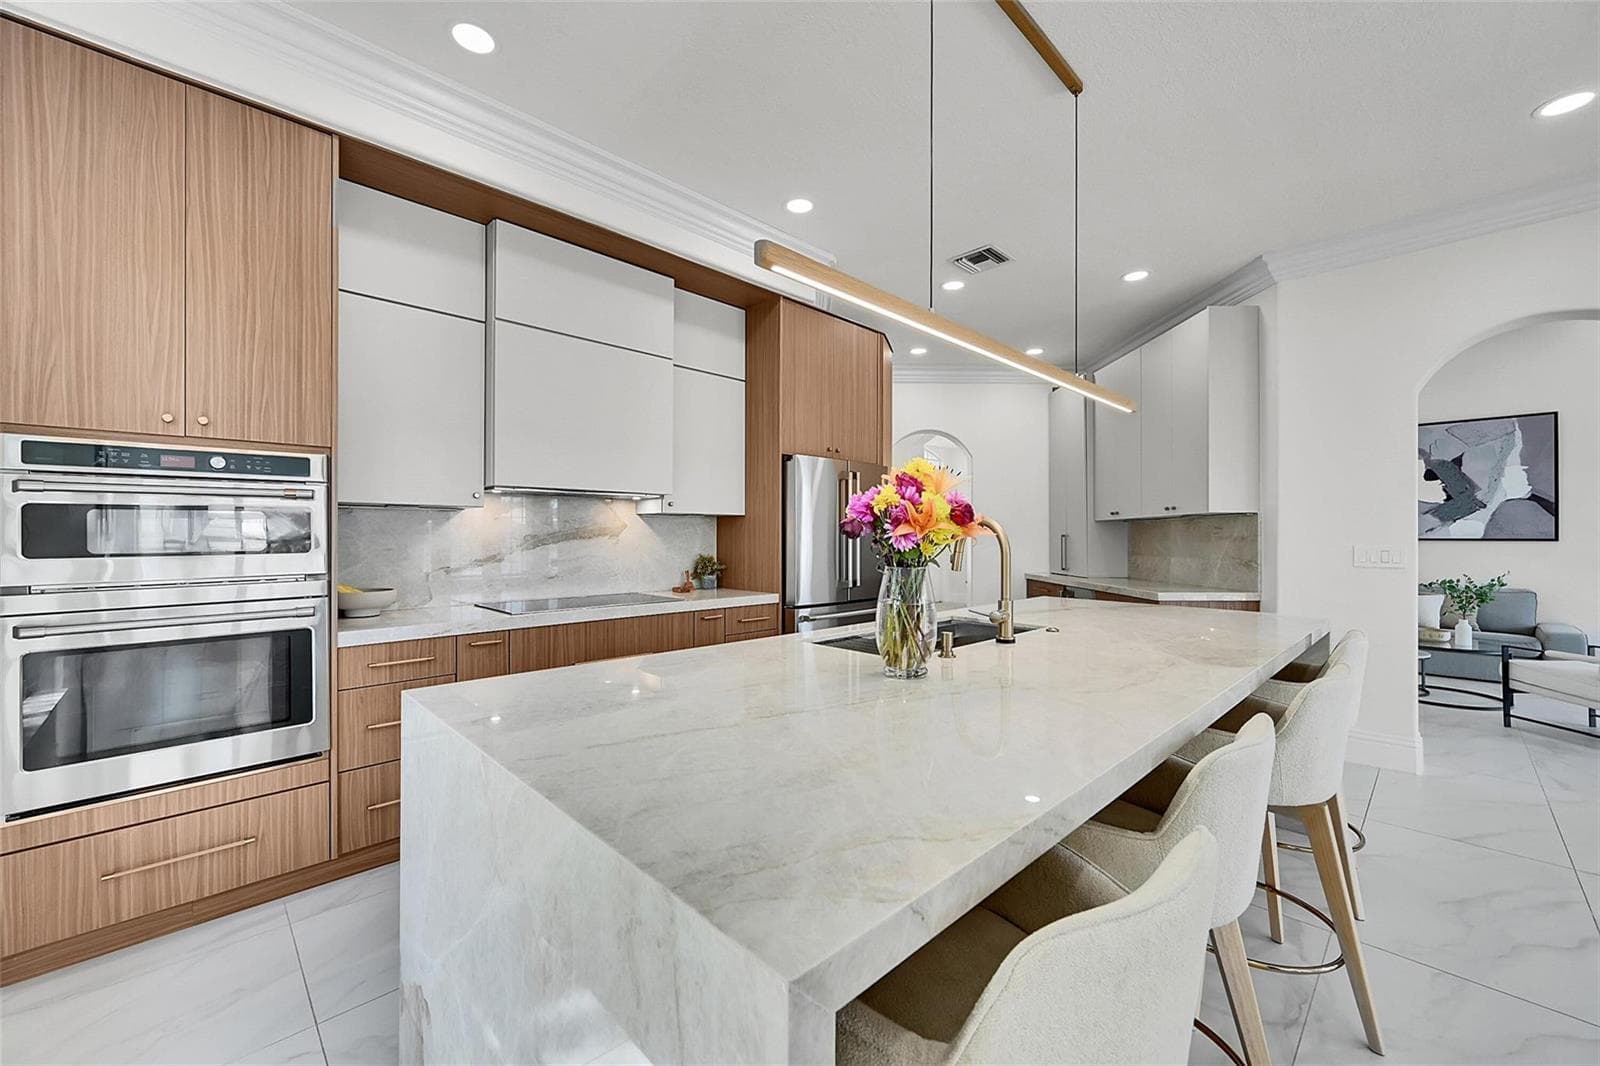
Exquisite, impeccably maintained Caspian Model offers elegant curb appeal, a triple-split floor plan, and an oversized 9,102 SF lot! Designed for luxury living and entertaining, the home features a chef-inspired kitchen renovated in 2024 with custom cabinetry, pantry, quartz countertops, premium stainless steel appliances, a gas cooktop stove, double ovens with air-fryer capability, a breakfast counter and breakfast area. Spacious interior includes a separate living room, formal dining room, and family room. The floor plan creates three distinct bedroom wings, each served by its own bathroom, offering exceptional privacy for family members or guests. The private primary suite overlooks the lush backyard with privacy hedges and includes a sitting area, dual custom closets, a spa-style bath with a walk-in shower and jetted tub. Cabana doors open to a paved patio overlooking the lush, private backyard, framed by privacy hedges and offering a gentle lake view. The expansive backyard provides plenty of space to add a private pool. Additional highlights include impact-resistant windows throughout, a new Carrier A/C installed in 2024, and a freshly painted exterior. Residents enjoy access to two resort-style clubhouses with pools, a splash zone, tennis and basketball courts, state-of-the-art fitness centers, an aerobics studio, spa, billiards room, grand ballroom, tot lot, and more. Luxury, lifestyle, and location come together beautifully in this remarkable residence.
School assignments are provided by the listing and should be independently verified.
9000 Lakeview Place, Parkland FL 33076 · More homes in Parkland
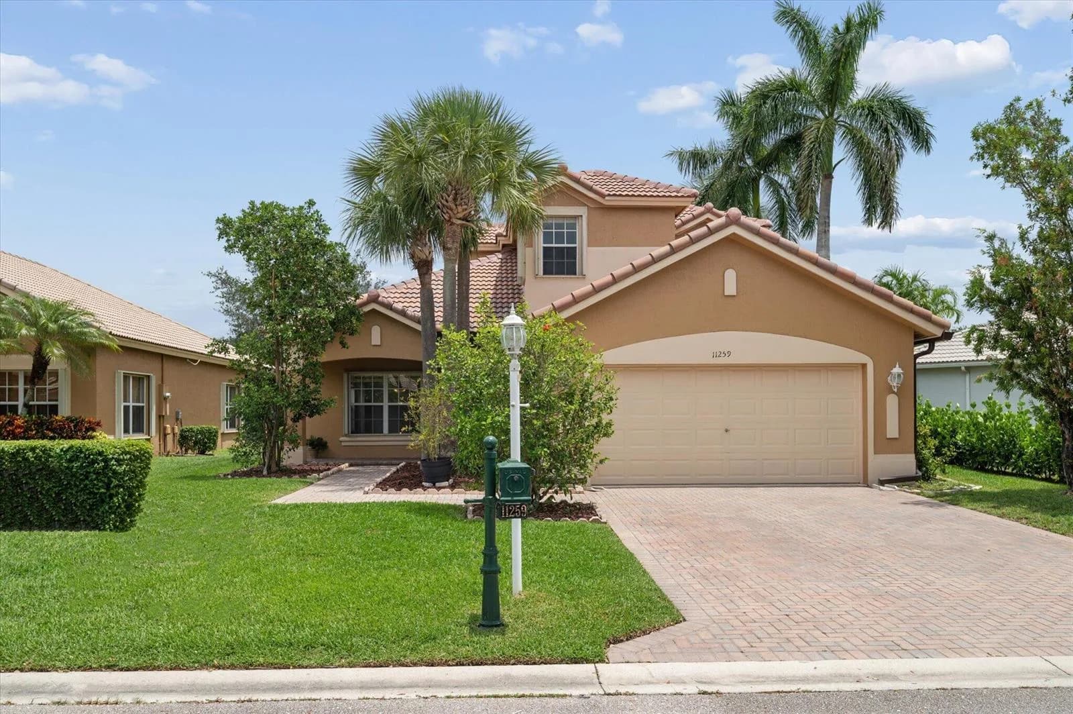
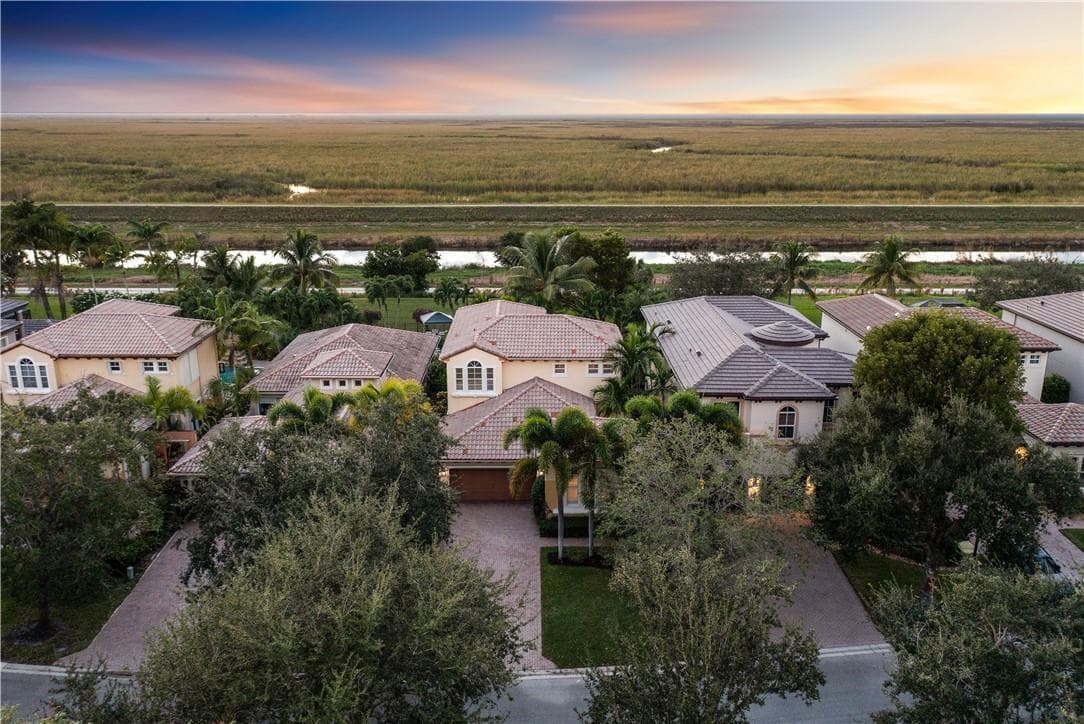
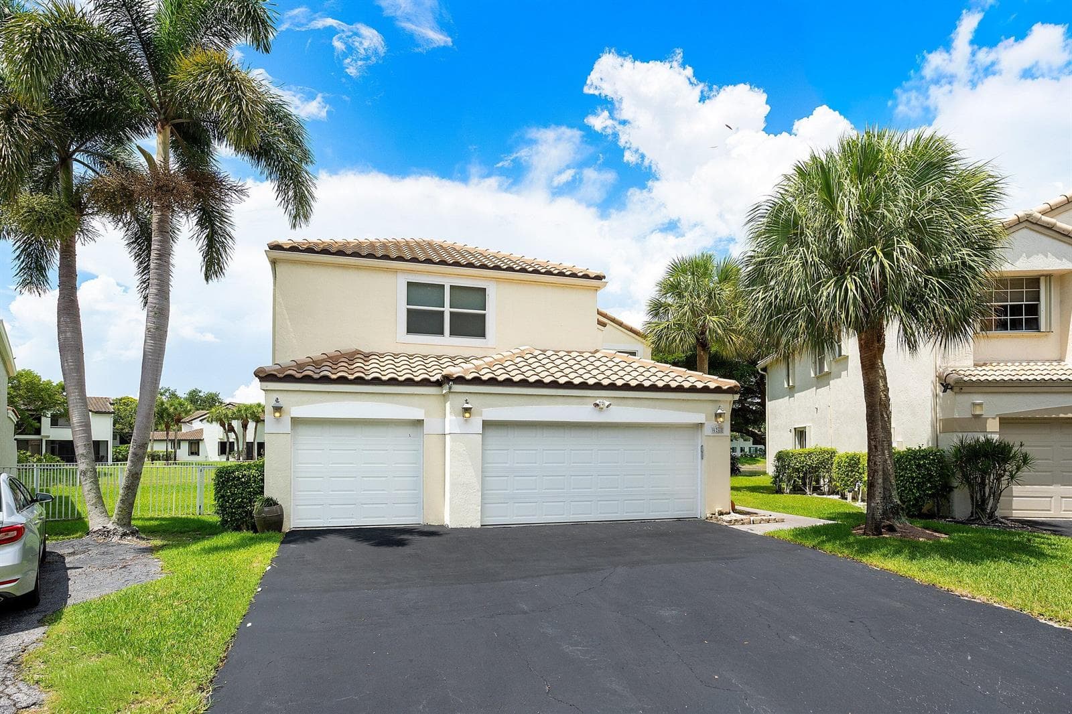

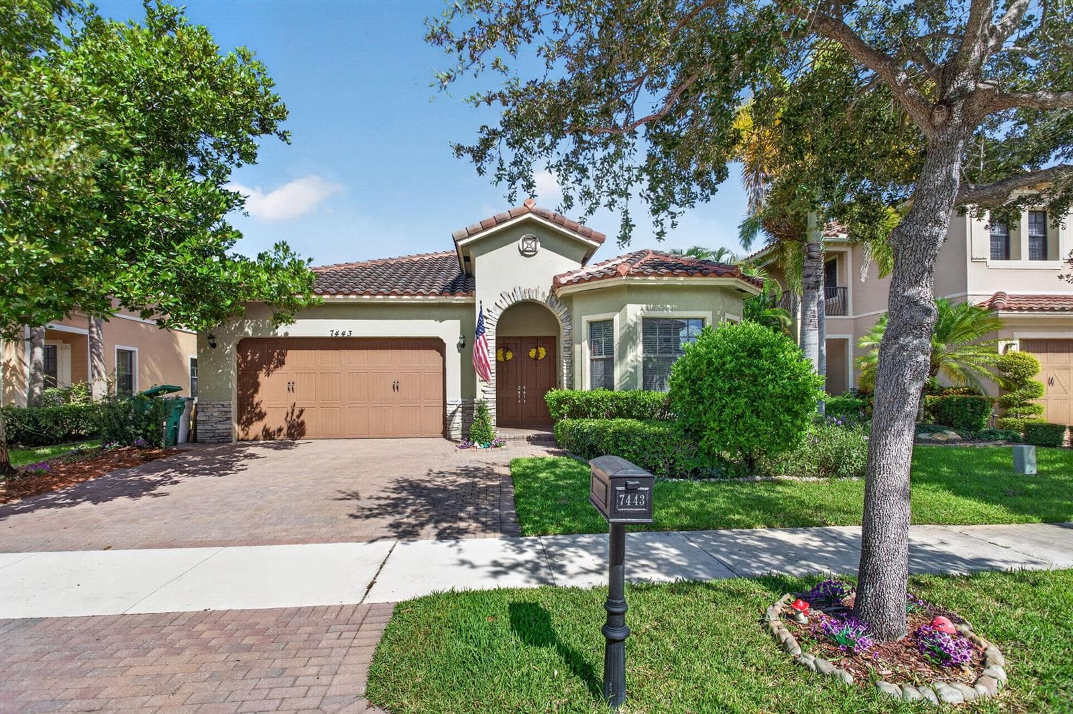
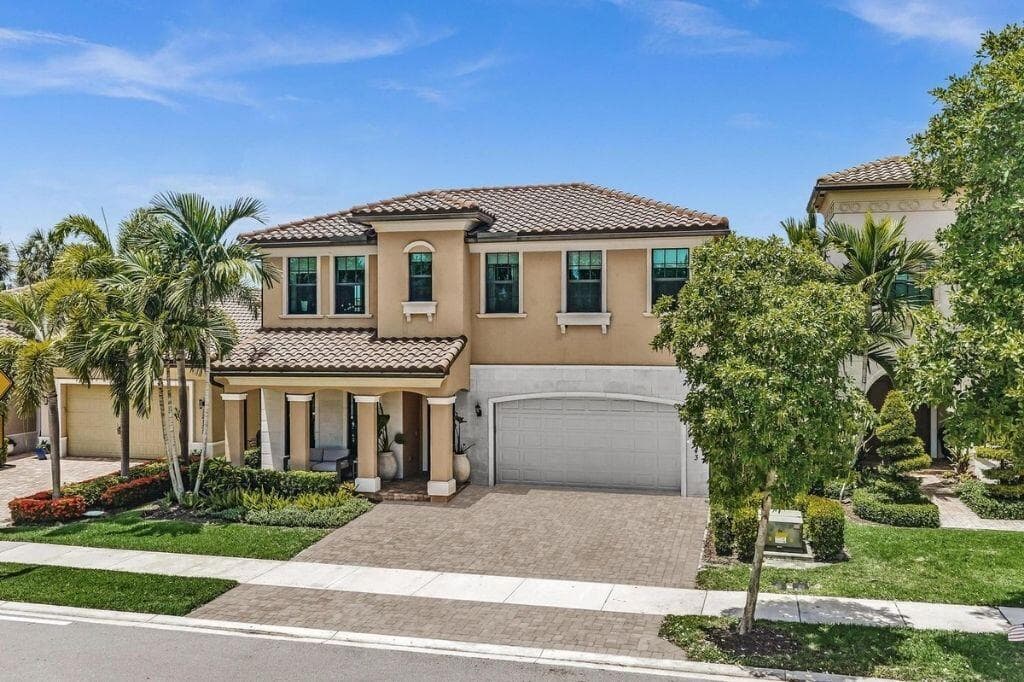
9000 Lakeview Place is a single family home for sale in Parkland, FL 33076. This property was listed for sale on August 4, 2026 by Keller Williams Realty Consultants, it's currently listed at $1,000,000. This listing's school district is Broward County Public Schools. Nearby schools include Park Trails, Westglades and Marjory Stoneman Douglas. 9000 Lakeview Place is a 4-bed, 3-bath, 2,558 sqft single family home built in 2015.