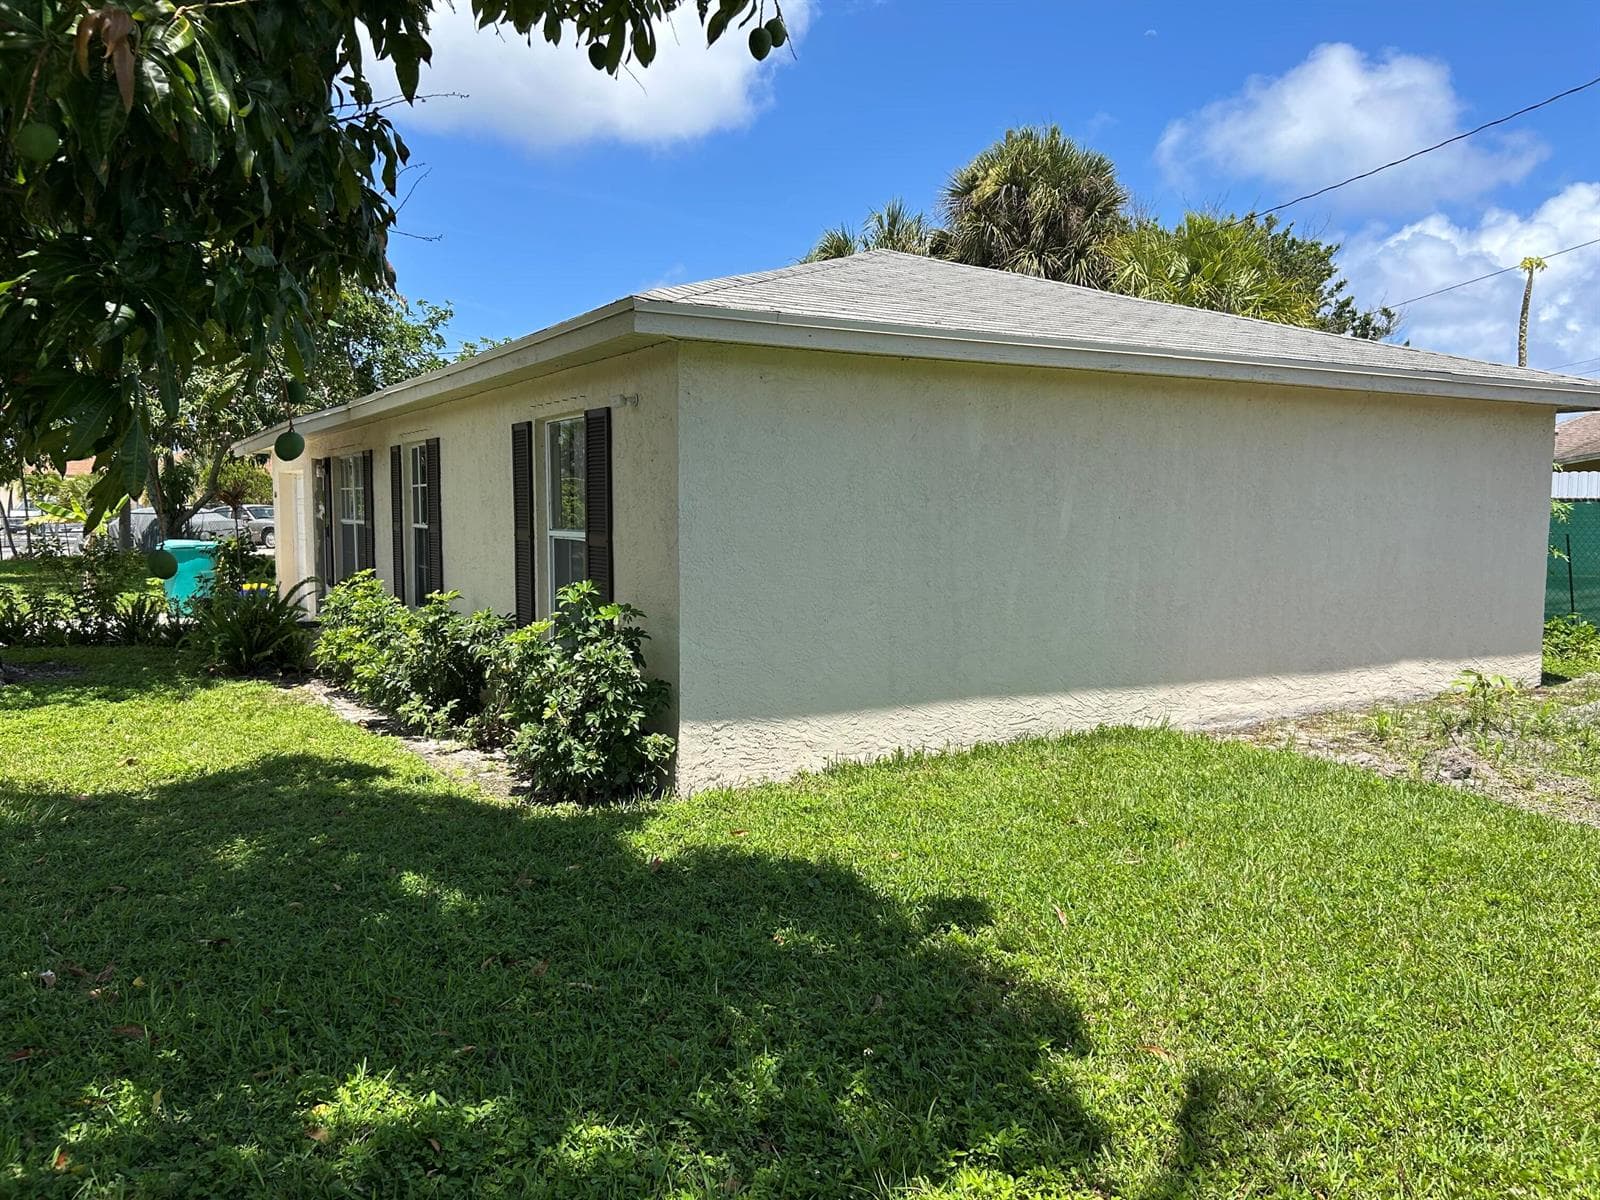
8492 Breezy Oak Way, Boynton Beach FL 33473
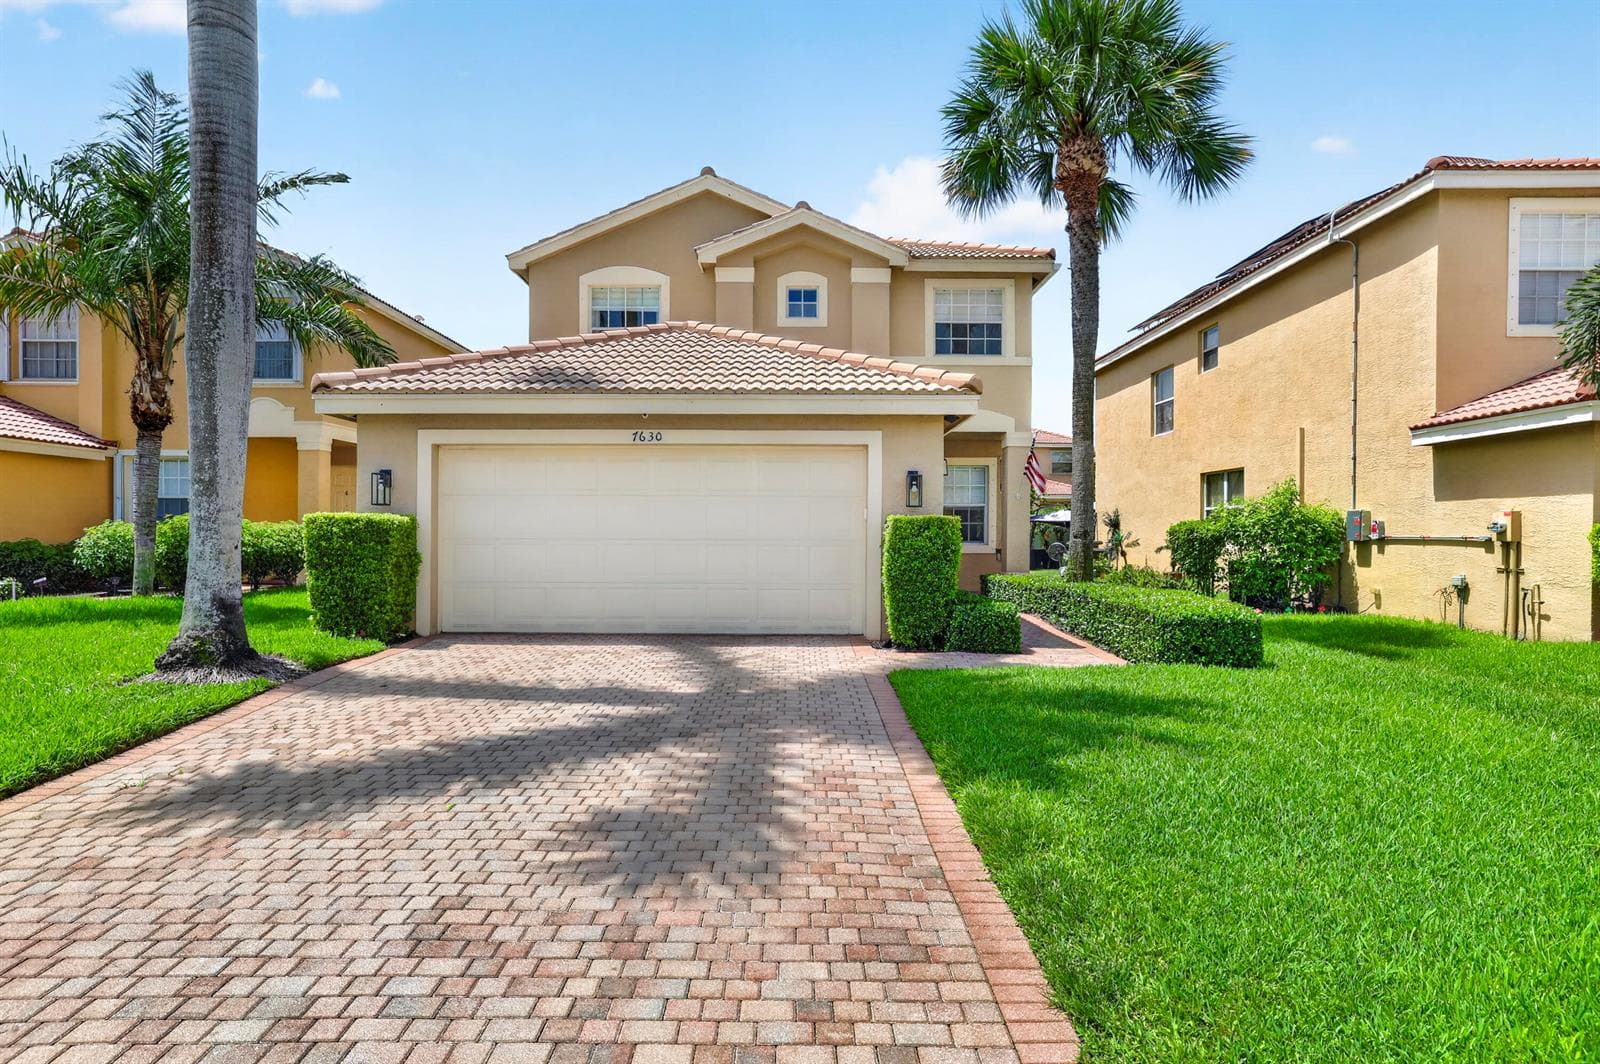
Boynton Beach, FL 33473 · CANYON LAKES 5,Canyon Lakes
Description of 8492 Breezy Oak Way, Boynton Beach FL 33473
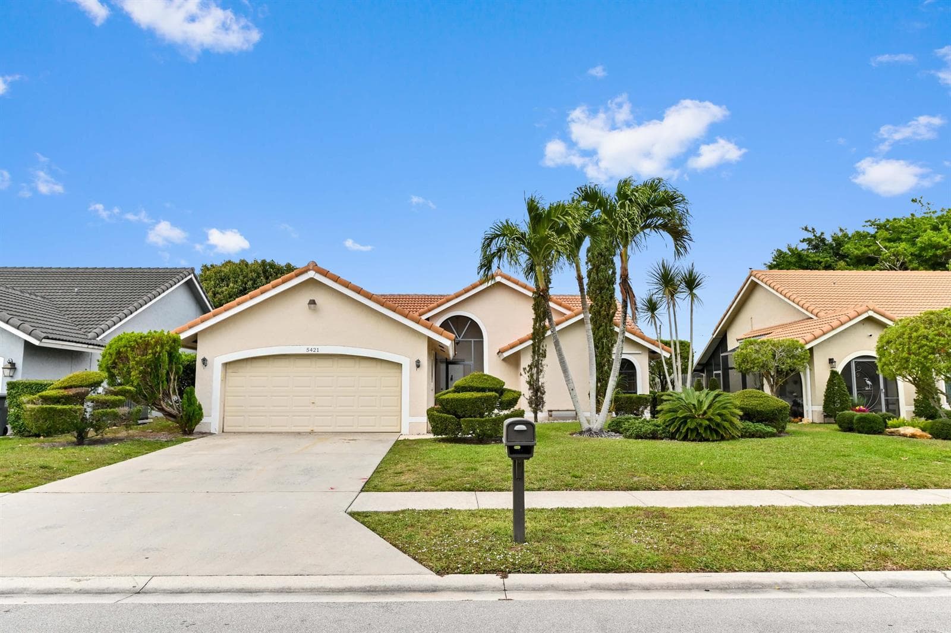
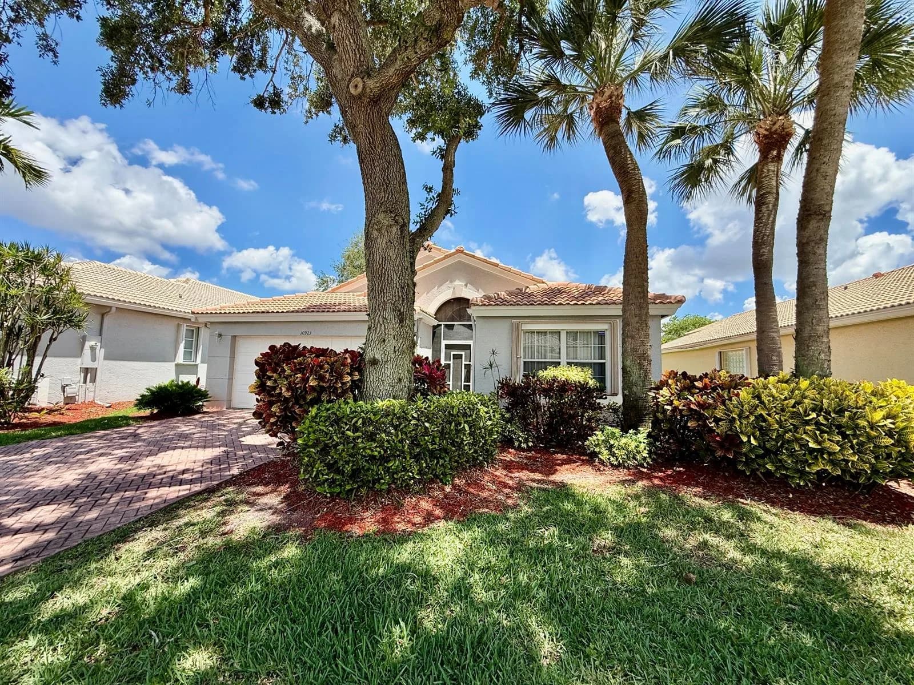
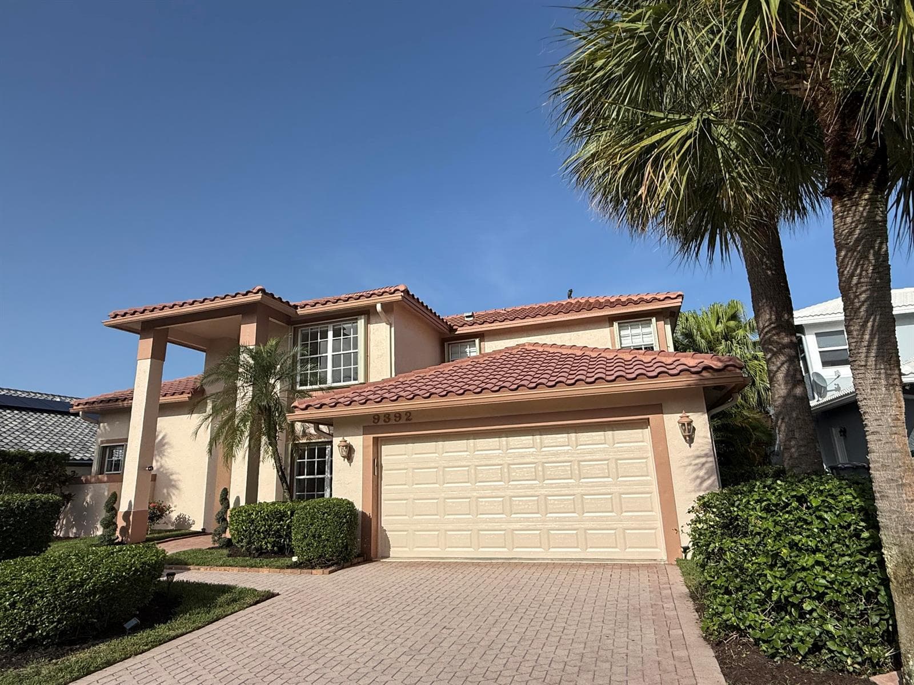
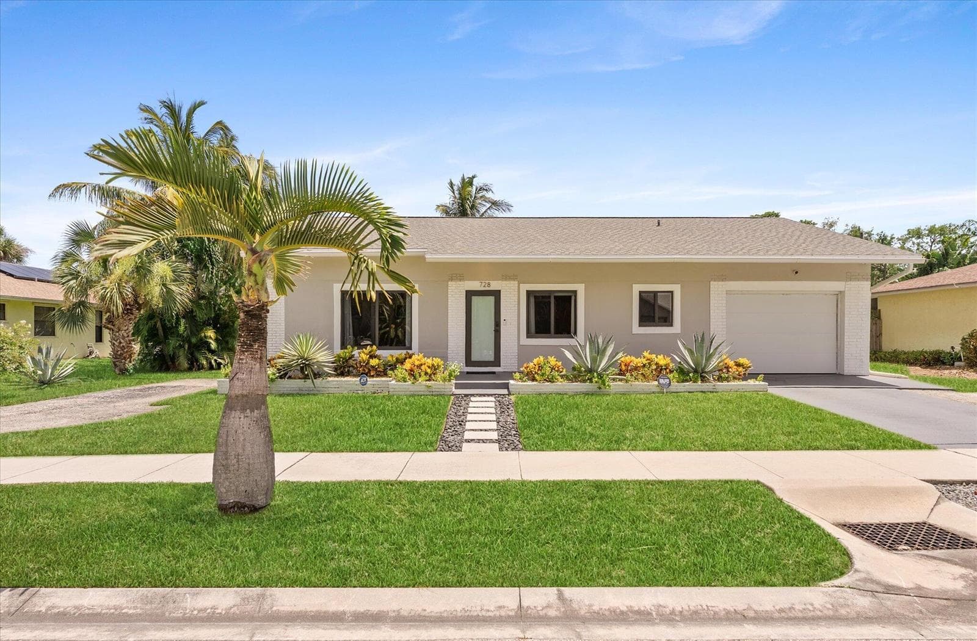
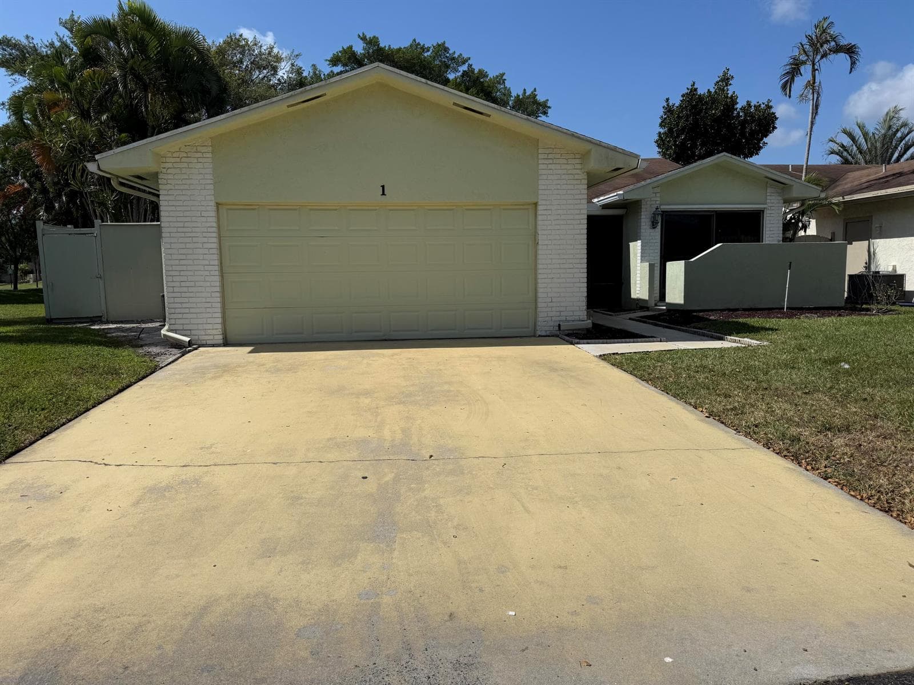
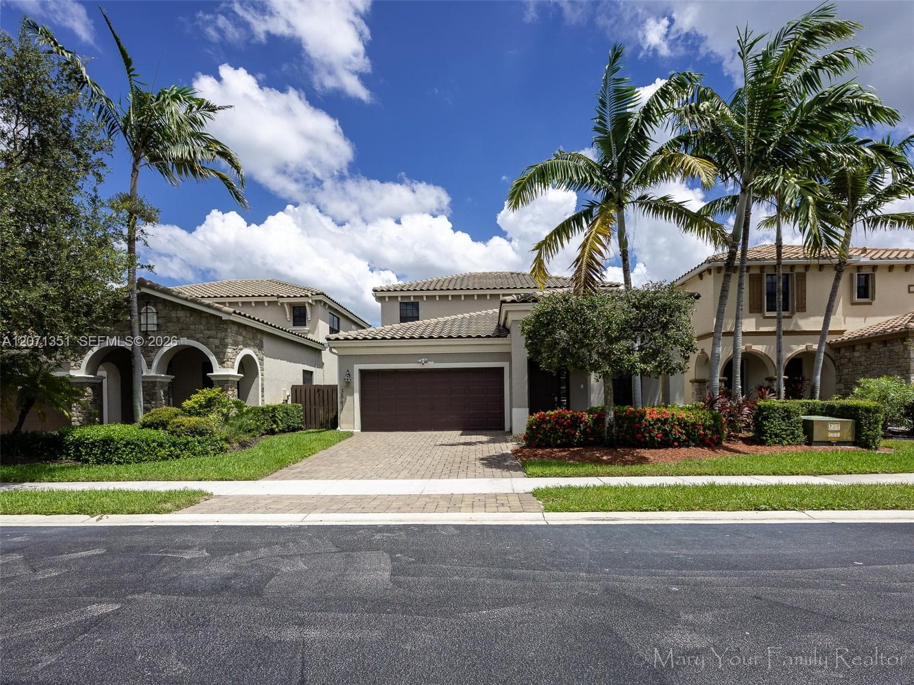
SPACIOUS FURNISHED 5 BED 3 Bath home w/ a 3 car garage in Canyon Lakes! AVAIL 11/15/26! Annual ($5000) or short term ($7500). 1st floor boasts 1 bedroom w Queen bed & full bath. Upstairs features the primary suite w/a King bed, sitting area, built in's in both closets, dual sinks, soaking tub, & walk-in shower plus 3 bedrooms (2x queen beds, 1 set up as an office) Entry opens up to a formal dining area & living room w/ sliders to the covered patio, grill & private yard offering Avacado, Pomerac & Mango trees. Kitchen is open to breakfast area & family room-also featuring patio access. Plenty of natural light thruout the home. Dual ACs. Enjoy a billiards setup in the 3rd garage bay. Lawn care & internet included. HOA requires 6 month min lease. All offers will be presented. Prime location! Canyon Lakes is an all age gated community conveniently located just South of BB Blvd and minutes to the Florida Turnpike. Nearby Canyon Town Center features a mix of shops, restaurants, and other services. Resort style amenities include a renovated Clubhouse with fitness center, Aerobics studio, Pool, kids water play area, tot lot, covered game area, social hall, kids center, Tennis, Basketball, walking/biking trails, open play field. Top Rated Schools. Shopping centers nearby include Earth Fare, Wawa, PetSmart and more.
Property Details for 8492 Breezy Oak Way, Boynton Beach FL 33473
- Bathrooms Full
- 3
- Bathrooms Half
- 0
- Interior Features
- Built-in Features, Cooking Island, Laundry Tub, Pantry, Walk-In Closet(s), Family Room, Utility Room/Laundry
- Appliances
- Electric Water Heater, Dishwasher, Disposal, Dryer, Ice Maker, Microwave, Refrigerator, Washer
- Flooring
- Carpet, Ceramic Floor
- Heating
- Central, Electric
- Cooling
- Ceiling Fan(s), Central Air, Electric
- Furnished
- Furnished,Furniture Only
- Architectural Style
- Split Level
- Garage Spaces
- 3
- Attached Garage
- Yes
- Parking Features
- 2 Or More Spaces, Driveway, No Boats, Parking Garage, Paver Block, On Street, No Rv/Boats
- Pool Features
- Community
- Pool Private
- Yes
- Direction Faces
- North
Building Information for 8492 Breezy Oak Way, Boynton Beach FL 33473
- Building Area Total
- 3846
- Building Area Units
- Square Feet
- Stories
- 2
- Stories Total
- 2
- Association
- Yes
- Association Amenities
- Basketball Court, Bike/Jog Path, Barbecue, Clubhouse, Clubhouse-Clubroom, Community Room, Community Pool, Exercise Room, Guard At Gate, Pool, Private Pool, Spa/Hot Tub, Tennis Court(s)
- Pets Allowed
- Yes
- Security Features
- Gated with Guard
Property Information for 8492 Breezy Oak Way, Boynton Beach FL 33473
- Lot Features
- Less Than 1/4 Acre Lot, Less Than 1 Acre, West Of US 1, Sidewalk
- Lot Size Square Feet
- 6,372
- Waterfront
- No
- View
- Other, Other Water View
- Construction Materials
- CBS Construction
- Roof
- Tile, Tile Roof
- Exterior Features
- West Of Us1, Fruit Trees, None
- Sewer
- Public Sewer, Public Sanitation, Sewer
- New Construction
- No
Public Records for 8492 Breezy Oak Way, Boynton Beach FL 33473
- Parcel Number
- 00424529060002790
- Tax Legal Description
- CANYON LAKES PL 5 LT 279
- County Or Parish
- Palm Beach County
Schools Near 8492 Breezy Oak Way, Boynton Beach FL 33473
- Elementary School
- Sunset Palms
- High School
- Park Vista Community
School assignments are provided by the listing and should be independently verified.
Location
8492 Breezy Oak Way, Boynton Beach FL 33473
Similar Homes in Boynton Beach


More information about 8492 Breezy Oak Way, Boynton Beach FL 33473
8492 Breezy Oak Way is a single family home for rent in Boynton Beach, FL 33473. This property was listed for rent on April 19, 2026 by Keller Williams Realty Jupiter, it's currently listed at $5,000 per month. This listing's school district is Palm Beach County Public Schools. Nearby schools include Sunset Palms and Park Vista Community. 8492 Breezy Oak Way is a 5-bed, 3-bath, 2,941 sqft single family home built in 2005.