MIAMI LUXHomesSearch
$750,0003 Beds3 Baths2,200 Sq. Ft.$341 / sq. ft.

7565 NW 19th Dr, Pembroke Pines FL 33024

Pembroke Pines, FL 33024 · WALNUT CREEK REPLAT NO 1

Status
Active
Type
Single Family Residence
Year Built
2000
Days on Market
24
Lot Size
4,294 sqft
MLS #
A12058074
County
Broward County

Description of 7565 NW 19th Dr, Pembroke Pines FL 33024

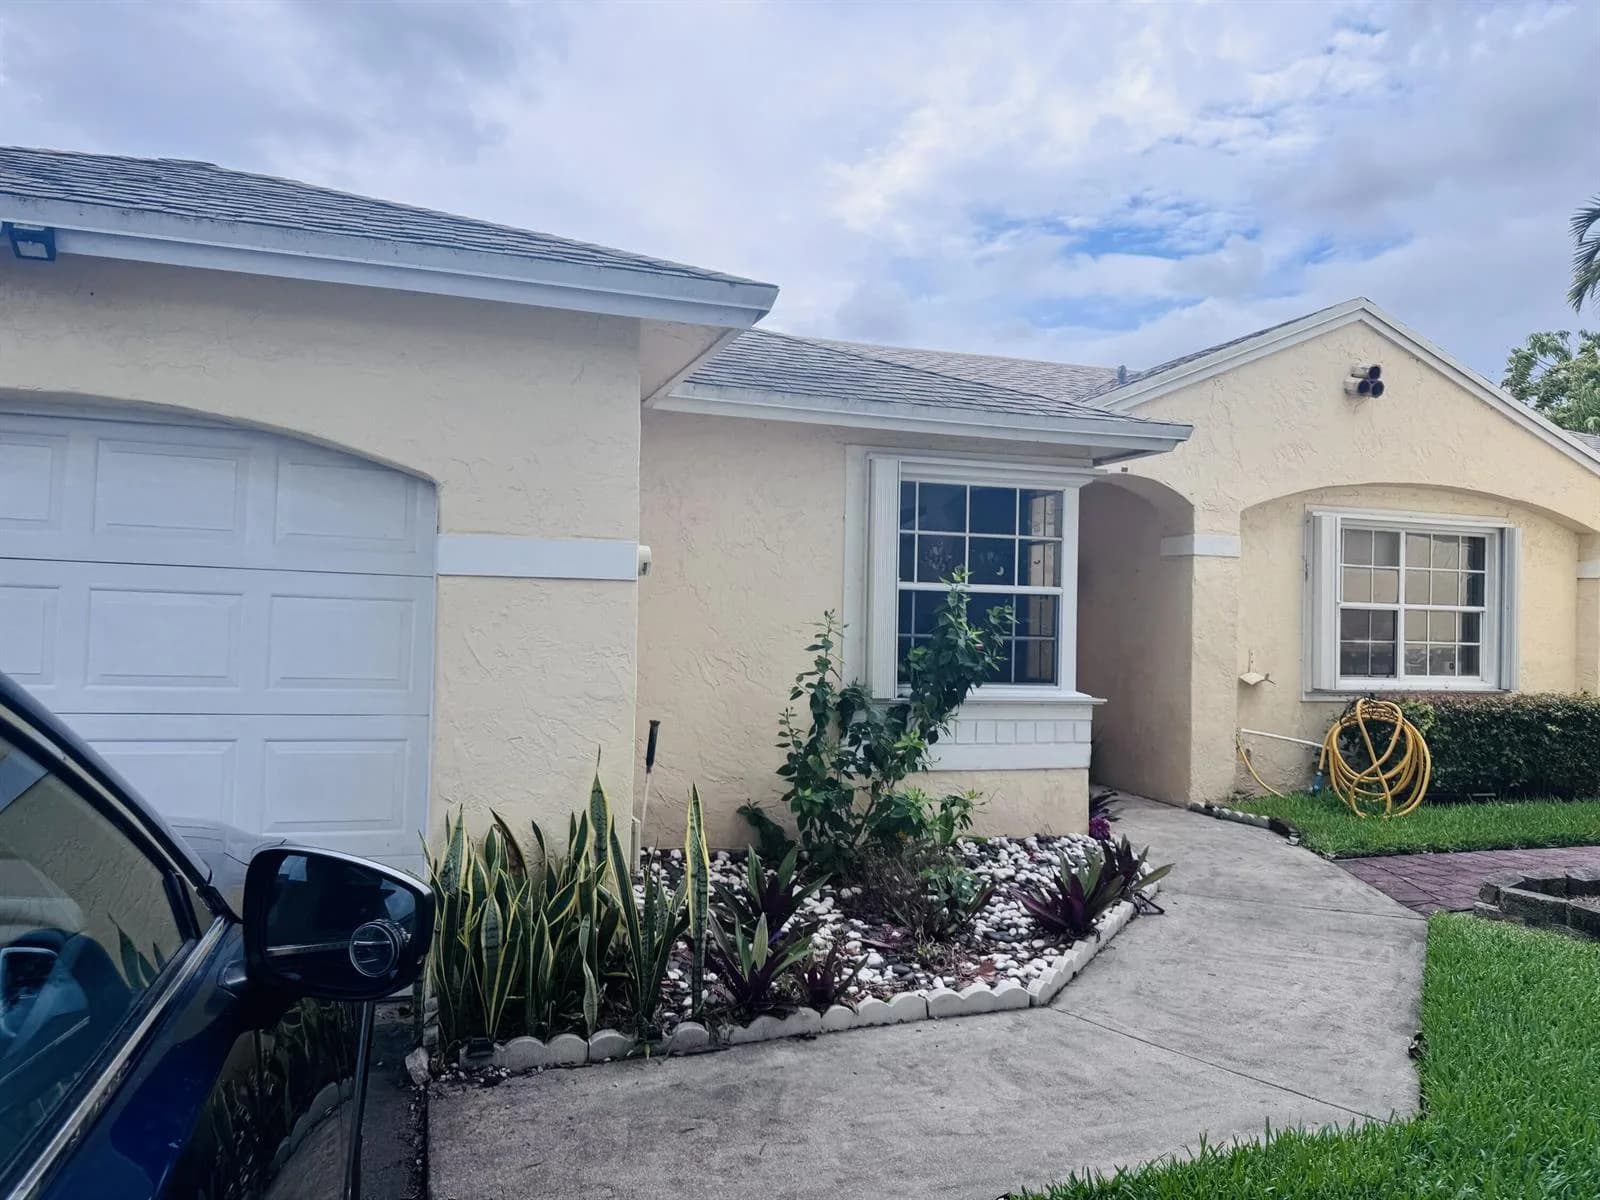
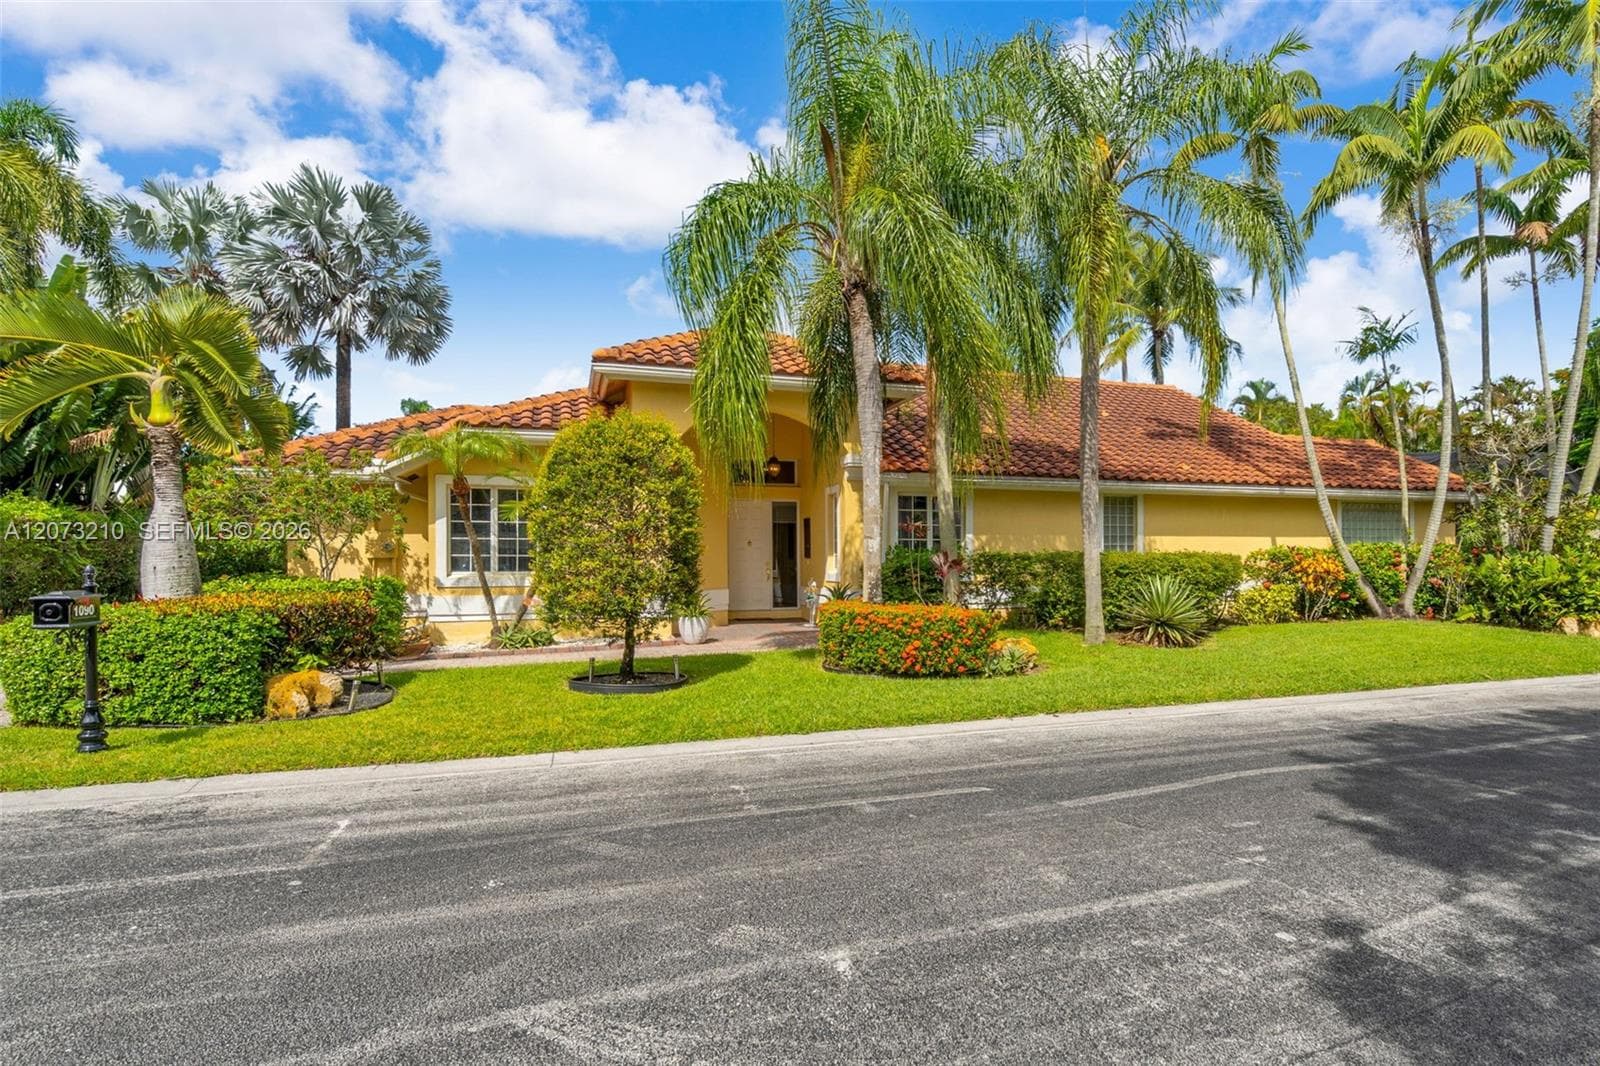
Experience luxury living in this beautifully furnished 3-bedroom, 3-bathroom home featuring a desirable split floor plan designed for both comfort and privacy. Every detail has been thoughtfully designed with elegant finishes, including marble, tile, and carpet flooring, along with modern glass stair railings that add a sophisticated touch. Step outside to your own private oasis featuring a blue toothed compatible heated in-ground salt water swimming pool, lights, and entertainment system, perfect for year-round enjoyment and entertaining family and friends. This property is located in a highly sought-after guard-gated community, with a low HOA fee that includes: guard-gated entrance with roaming security, Front yard, backyard, and common area lawn maintenance, Cable TV, High-speed internet, and Home security alarm monitoring. Residents also enjoy access to an impressive resort-style clubhouse that can be reserved for private events, along with premium community amenities including: Resort-style swimming pool, Fully equipped fitness center, Tennis courts, and Children's playground. This move-in-ready home combines luxury finishes, outstanding community amenities, and maintenance-free living, making it the perfect place to call home. 24hour appointment only, show assist.

Property Details for 7565 NW 19th Dr, Pembroke Pines FL 33024

Bathrooms Full
2
Bathrooms Half
1
Interior Features
Second Floor Entry, Built-in Features, Closet Cabinetry, Other, Pantry, Split Bedroom, 3 Bedroom Split, Walk-In Closet(s), Family Room, Utility Room/Laundry
Appliances
Dishwasher, Disposal, Dryer, Electric Range, Microwave, Other Equipment/Appliances, Refrigerator, Washer
Flooring
Carpet, Marble, Tile
Heating
Central
Cooling
Central Air
Furnished
Furnished,Furniture Only
Architectural Style
Detached, Two Story
Garage Spaces
2
Attached Garage
Yes
Parking Features
Driveway, Guest, Paver Block, No Rv/Boats, No Trucks/Trailers
Pool Features
In Ground, Heated
Pool Private
No
Year Built Details
Effective Year Built
Direction Faces
South

Building Information for 7565 NW 19th Dr, Pembroke Pines FL 33024

Building Name
WALNUT CREEK REPLAT NO 1
Building Area Total
2200
Building Area Units
Square Feet
Association
Yes
Association Fee
$345
Association Fee Frequency
Monthly
Security Features
Smoke Detector

Property Information for 7565 NW 19th Dr, Pembroke Pines FL 33024

Lot Features
Less Than 1/4 Acre Lot
Lot Size Square Feet
4,294
Waterfront
No
View
City Lights, Pool
Construction Materials
Concrete Block Construction, Concrete Block With Brick
Roof
Curved/S-Tile Roof
Exterior Features
Lighting, Open Balcony
Sewer
Public Sewer
Water Source
Municipal Water
New Construction
No

Public Records for 7565 NW 19th Dr, Pembroke Pines FL 33024

Parcel Number
514110181960
Tax Annual Amount
$9,337
Tax Year
2,025
Tax Legal Description
WALNUT CREEK REPLAT NO 1 168-18B LOT 196
Zoning
(PUD)
County Or Parish
Broward County

Schools Near 7565 NW 19th Dr, Pembroke Pines FL 33024

Elementary School
Sheridan Park
Middle School
Driftwood
High School
Mcarthur

School assignments are provided by the listing and should be independently verified.

Location

7565 NW 19th Dr, Pembroke Pines FL 33024 · More homes in Pembroke Pines
Courtesy of Motion Realty Group LLC

Similar Homes in Pembroke Pines

More information about 7565 NW 19th Dr, Pembroke Pines FL 33024

7565 NW 19th Dr is a single family home for sale in Pembroke Pines, FL 33024. This property was listed for sale on July 23, 2026 by Motion Realty Group LLC, it's currently listed at $750,000. This listing's school district is Broward County Public Schools. Nearby schools include Sheridan Park, Driftwood and Mcarthur. 7565 NW 19th Dr is a 3-bed, 3-bath, 2,200 sqft single family home built in 2000.