MIAMI LUXHomesSearch
$1,268,7504 Beds3.5 Baths3,320 Sq. Ft.$382 / sq. ft.

6691 Segovia Way, Pembroke Pines FL 33331

Pembroke Pines, FL 33331 · STONERIDGE LAKE ESTATES PL,Stoneridge Lake

Status
Active
Type
Single Family Residence
Year Built
1996
Days on Market
1
Lot Size
17,434 sqft
MLS #
B26065338
County
Broward County

Description of 6691 Segovia Way, Pembroke Pines FL 33331

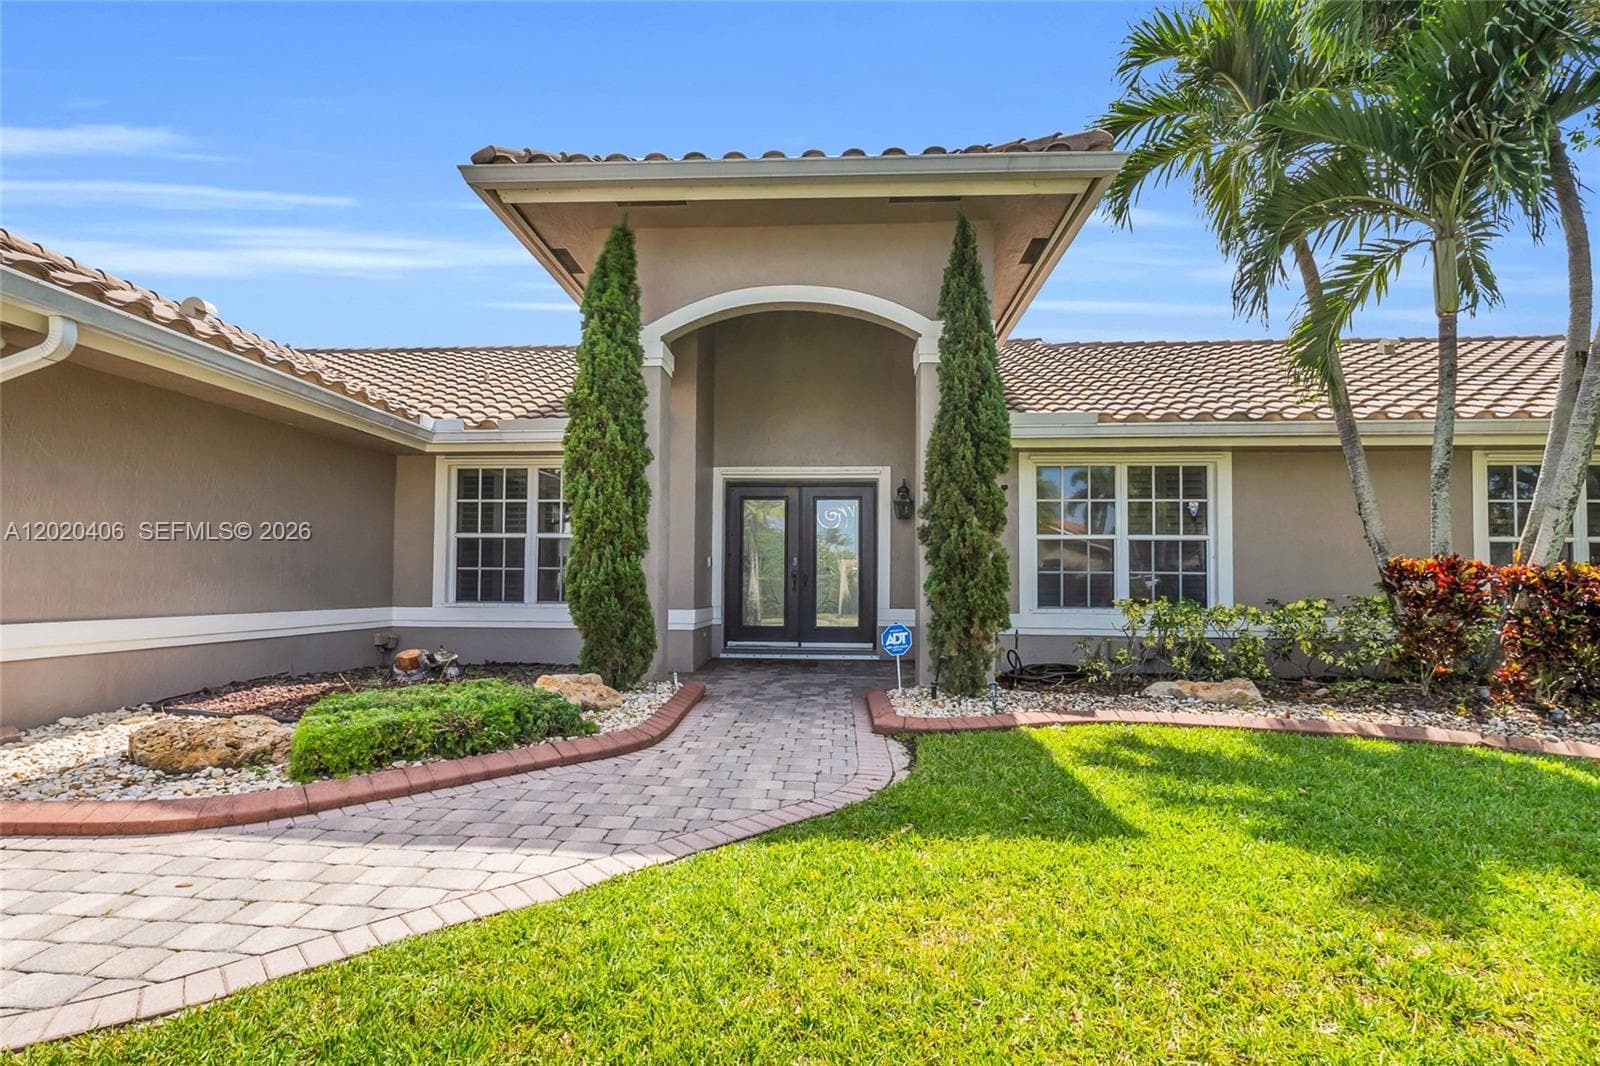
Spacious 1-story 4 BR, 3.5 BA lakefront estate on an oversized cul-de-sac lot. Features a private multi-generational suite with its own living area, bedroom, and bath. Interior highlights include formal living/dining, an open kitchen with café nook, large family room, and primary suite with full bath and adjacent sitting room/den. Outdoors offers 200' of water frontage, stunning views, private pool, and covered patio with expandable awning. Includes a 3-car garage (1 bay converted to office and can be converted back) and solar panels. Seller is planning to install a new roof or credit buyer at closing! Turnkey investment: active lease through May 2027 at a great rate.

Property Details for 6691 Segovia Way, Pembroke Pines FL 33331

Bathrooms Full
3
Bathrooms Half
1
Interior Features
First Floor Entry, Built-in Features, Entrance Foyer, French Doors, Pantry, Roman Tub, Split Bedroom, 3 Bedroom Split, Volume Ceilings, Walk-In Closet(s), Den/Library/Office, Family Room, Foyer
Appliances
Electric Water Heater, Dishwasher, Disposal, Dryer, Ice Maker, Microwave, Electric Range, Refrigerator, Self Cleaning Oven, Wall Oven, Washer
Flooring
Tile, Wood
Heating
Central, Electric, Heat Pump/Reverse Cycle
Cooling
Ceiling Fan(s), Central Air, Electric
Furnished
Unfurnished
Architectural Style
Ranch, One Story, Mediterranean
Garage Spaces
3
Attached Garage
Yes
Parking Features
2 Or More Spaces, Driveway, No Boats, Parking Garage, No Rv/Boats
Pool Features
Free Form, Hot Tub, Private, Pool/Spa Combo
Pool Private
Yes
Year Built Details
Resale
Direction Faces
North

Building Information for 6691 Segovia Way, Pembroke Pines FL 33331

Building Area Total
4156
Building Area Units
Square Feet
Stories
1
Stories Total
1
Entry Level
1
Association
Yes
Association Fee
$315
Association Fee Frequency
Monthly
Association Amenities
Basketball Court, Gated, Guard At Gate, Private Pool, Security Patrol, Tennis Court(s)
Pets Allowed
Yes
Security Features
Smoke Alarm, Smoke Detector(s), Owned Burglar Alarm, Security System, Smoke Detector, Key Card Entry, Card Entry, Gated with Guard, Lobby Secured, Burglar Alarm, Key/Card Entry Parking, Unit Alarm

Property Information for 6691 Segovia Way, Pembroke Pines FL 33331

Lot Features
1/4 To Less Than 1/2 Acre Lot, Cul-De-Sac, Less Than 1 Acre, Oversized Lot, Sprinklers, Treed Lot, Fenced, Sidewalk
Lot Size Square Feet
17,434
Waterfront
Yes
Waterfront Features
Waterfront
Frontage Length
200
View
Lake, Water, Lake View
Construction Materials
CBS Construction, Slab Construction, Stucco
Roof
Tile, Curved/S-Tile Roof, Tile Roof
Exterior Features
Barbeque
Sewer
At Site, Public Sewer, Other, Public Sanitation, Sewer
Water Source
Public
New Construction
No

Public Records for 6691 Segovia Way, Pembroke Pines FL 33331

Parcel Number
514005211000
Tax Annual Amount
$11,037
Tax Year
2,025
Tax Legal Description
STONERIDGE LAKE ESTATES PLAT 157-49 B LOT 100
Zoning
(R-1B)
County Or Parish
Broward County

Schools Near 6691 Segovia Way, Pembroke Pines FL 33331

Elementary School
Hawkes Bluff
Middle School
Silver Trail
High School
West Broward

School assignments are provided by the listing and should be independently verified.

Location

6691 Segovia Way, Pembroke Pines FL 33331 · More homes in Pembroke Pines
Similar Homes in Pembroke Pines

More information about 6691 Segovia Way, Pembroke Pines FL 33331

6691 Segovia Way is a single family home for sale in Pembroke Pines, FL 33331. This property was listed for sale on August 17, 2026 by Winner Realty & Investments, it's currently listed at $1,268,750. This listing's school district is Broward County Public Schools. Nearby schools include Hawkes Bluff, Silver Trail and West Broward. 6691 Segovia Way is a 4-bed, 3.5-bath, 3,320 sqft single family home built in 1996.