MIAMI LUXHomesSearch
$3,425,0004 Beds4.5 Baths2,856 Sq. Ft.$1,199 / sq. ft.

611 White Pelican Way, Jupiter FL 33477

Jupiter, FL 33477 · TRUMP NATIONAL JUPITER,Trump National Jupit

Status
Active
Type
Single Family Residence
Year Built
2006
Days on Market
280
Lot Size
11,099 sqft
MLS #
R11140719
County
Palm Beach County

Description of 611 White Pelican Way, Jupiter FL 33477
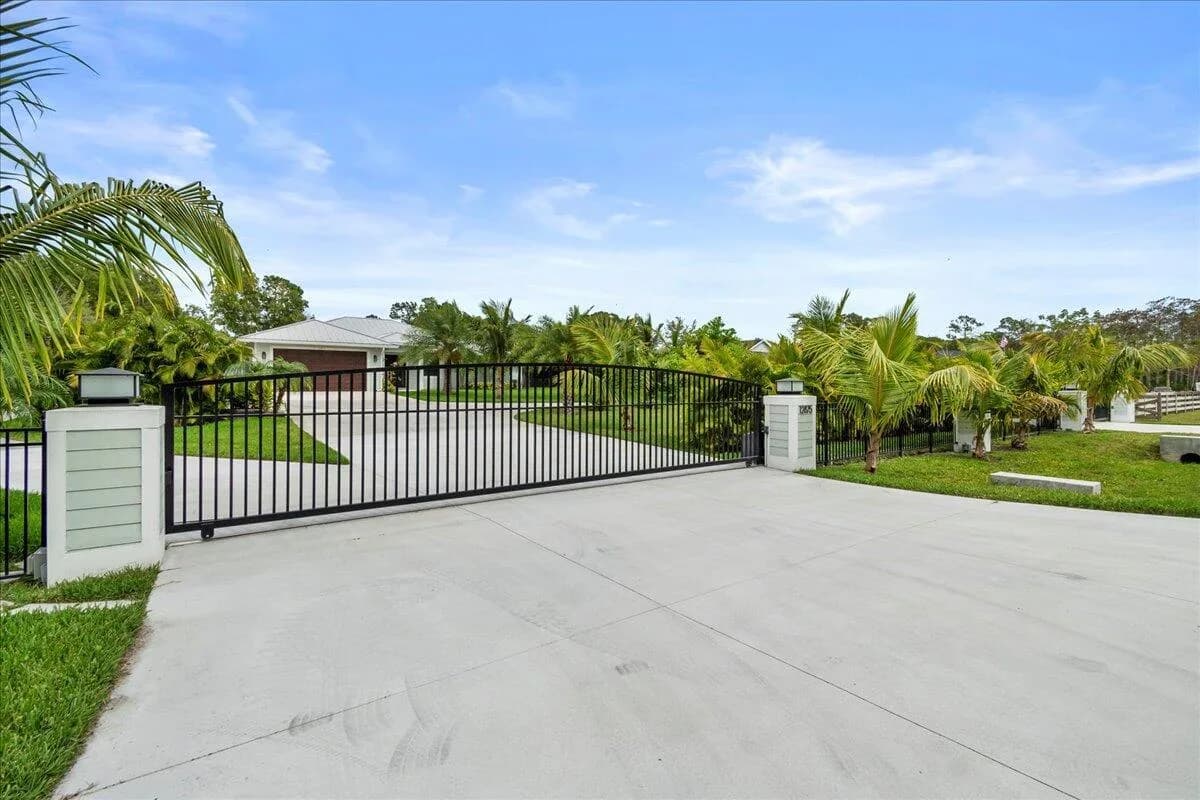
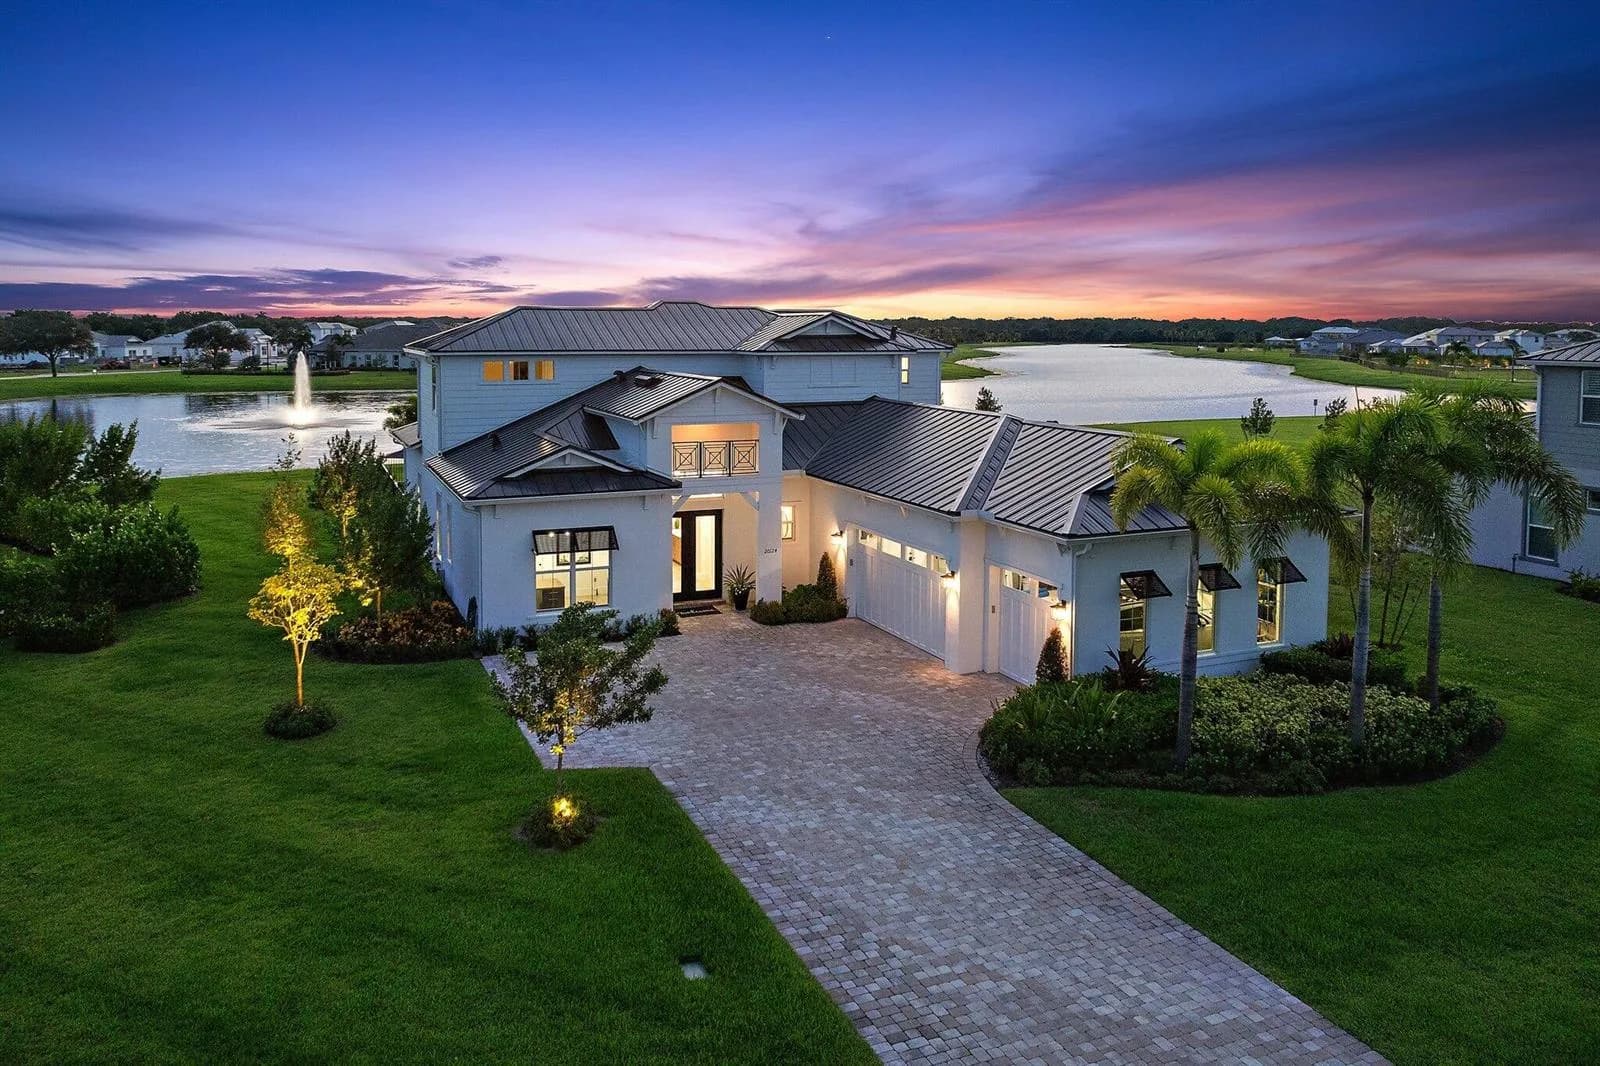
Nestled along the 9th hole of the Jack Nicklaus signature golf course with serene lake views. This beautifully updated four bedroom, four and ½ bath single family residence offers the perfect blend of sophistication and comfort. Light, bright and inviting, the home features refined interiors with custom built-ins, wet bar, expanded master closet and converted club room/den designed for everyday luxurious living. The open concept layout flows seamlessly to a covered and screened in patio where you will find ample space to lounge and dine by the spa pool and summer kitchen. Ideal for relaxing or entertaining in style. Just a short stroll to the practice facility, resort style pool and clubhouse, residents enjoy access to world-class amenities and the distinguished lifestyle that defines Trump National Jupiter.

Property Details for 611 White Pelican Way, Jupiter FL 33477

Bathrooms Full
4
Bathrooms Half
1
Interior Features
Built-in Features, Fire Sprinklers, Entrance Foyer, Roman Tub, Split Bedroom, Walk-In Closet(s), Den/Library/Office, Family Room, Utility Room/Laundry
Appliances
Gas Water Heater, Natural Gas Water Heater, Dishwasher, Disposal, Dryer, Microwave, Electric Range, Refrigerator, Washer
Flooring
Carpet, Wood
Heating
Central, Electric, Gas
Cooling
Ceiling Fan(s), Central Air, Electric
Furnished
Unfurnished
Architectural Style
Garden Apartment, Split Level
Garage Spaces
1
Attached Garage
Yes
Parking Features
1 Space, Golf Cart Parking, No Boats, Parking Garage, No Rv/Boats
Pool Features
Community, Gunite, Heated, Screen Enclosure
Pool Private
Yes
Year Built Details
Resale
Direction Faces
West

Building Information for 611 White Pelican Way, Jupiter FL 33477

Building Area Total
4057
Building Area Units
Square Feet
Stories
2
Stories Total
2
Association
Yes
Association Fee
$1,915
Association Fee Frequency
Monthly
Association Amenities
Basketball Court, Bike/Jog Path, Business Center, Clubhouse, Clubhouse-Clubroom, Community Pool, Exercise Room, Golf Equity Available, Golf Course, Golf Course Com, Guard At Gate, Management On Site, Pool, Private Pool, Putting Green, Sauna, Security Patrol, Spa/Hot Tub, Tennis Court(s)
Pets Allowed
Yes
Security Features
Smoke Alarm, Smoke Detector(s), Fire Sprinkler System, Fire Sprinklers, Owned Burglar Alarm, Security System, Smoke Detector, Gated with Guard, Lobby Secured, Burglar Alarm, Security Patrol, Unit Alarm

Property Information for 611 White Pelican Way, Jupiter FL 33477
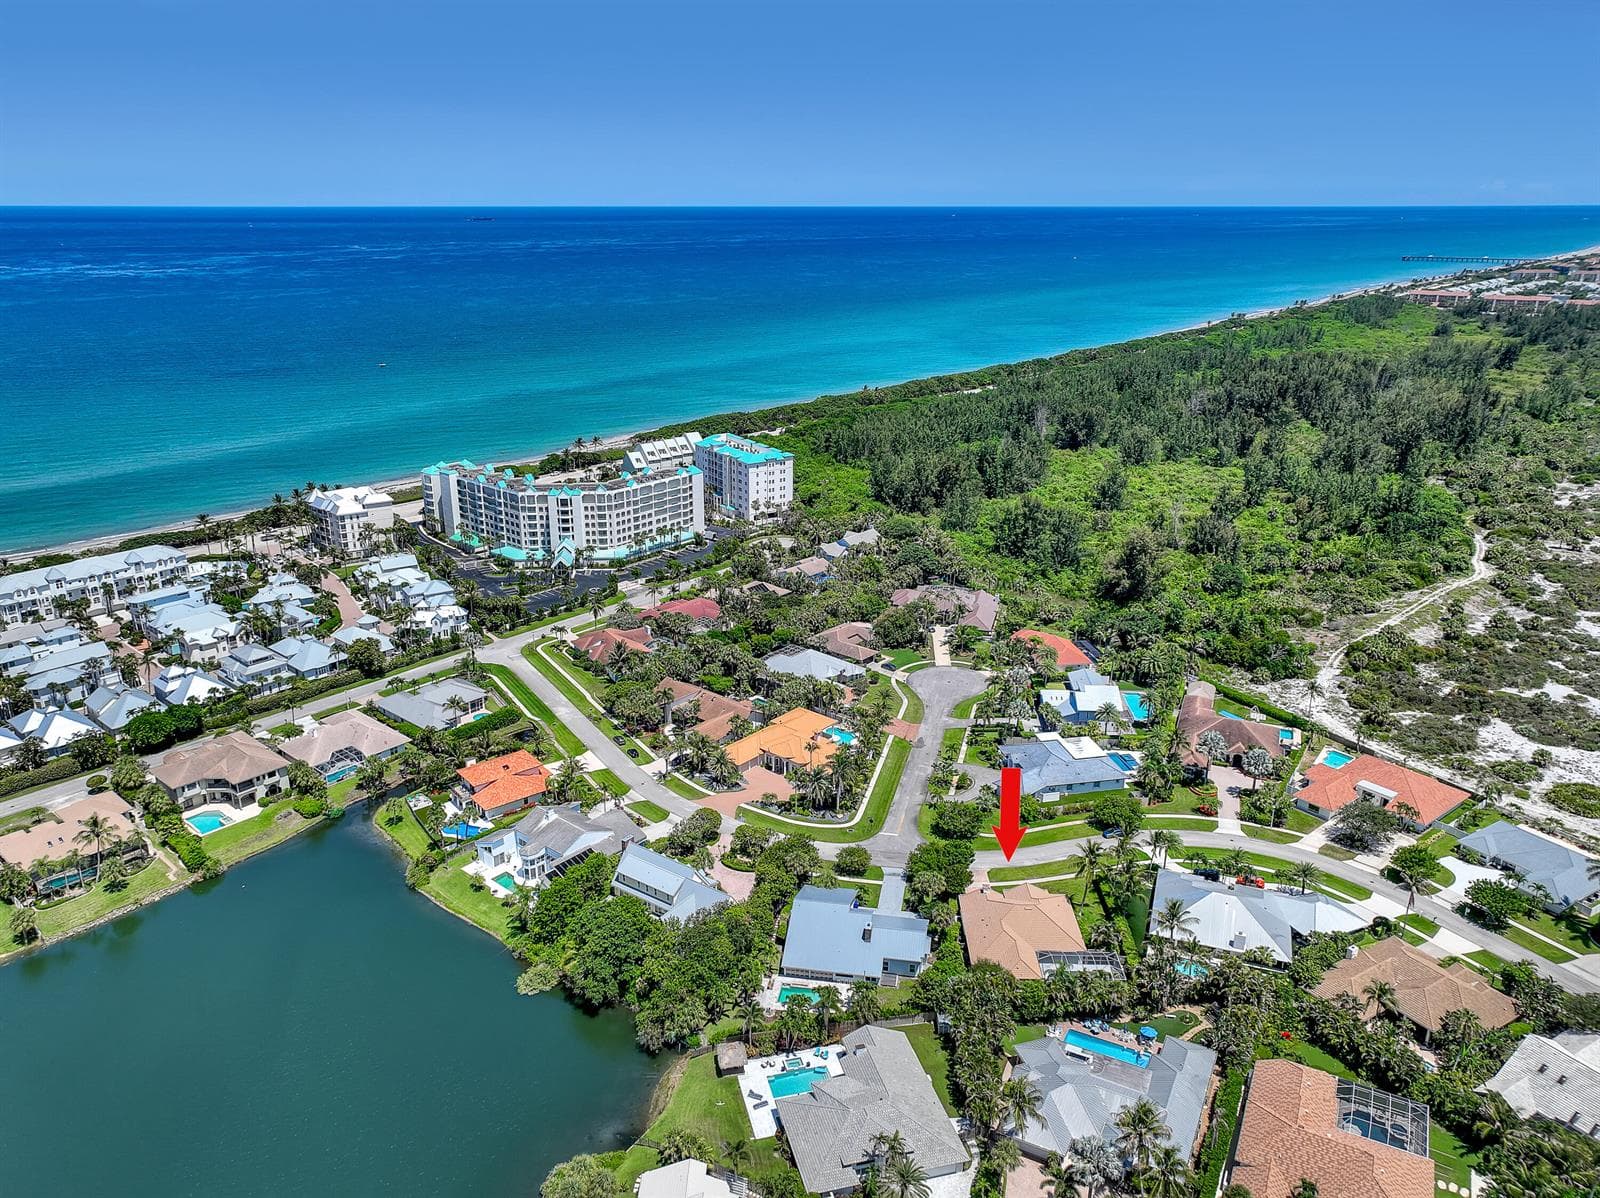
Lot Features
1/4 To Less Than 1/2 Acre Lot
Lot Size Square Feet
11,099
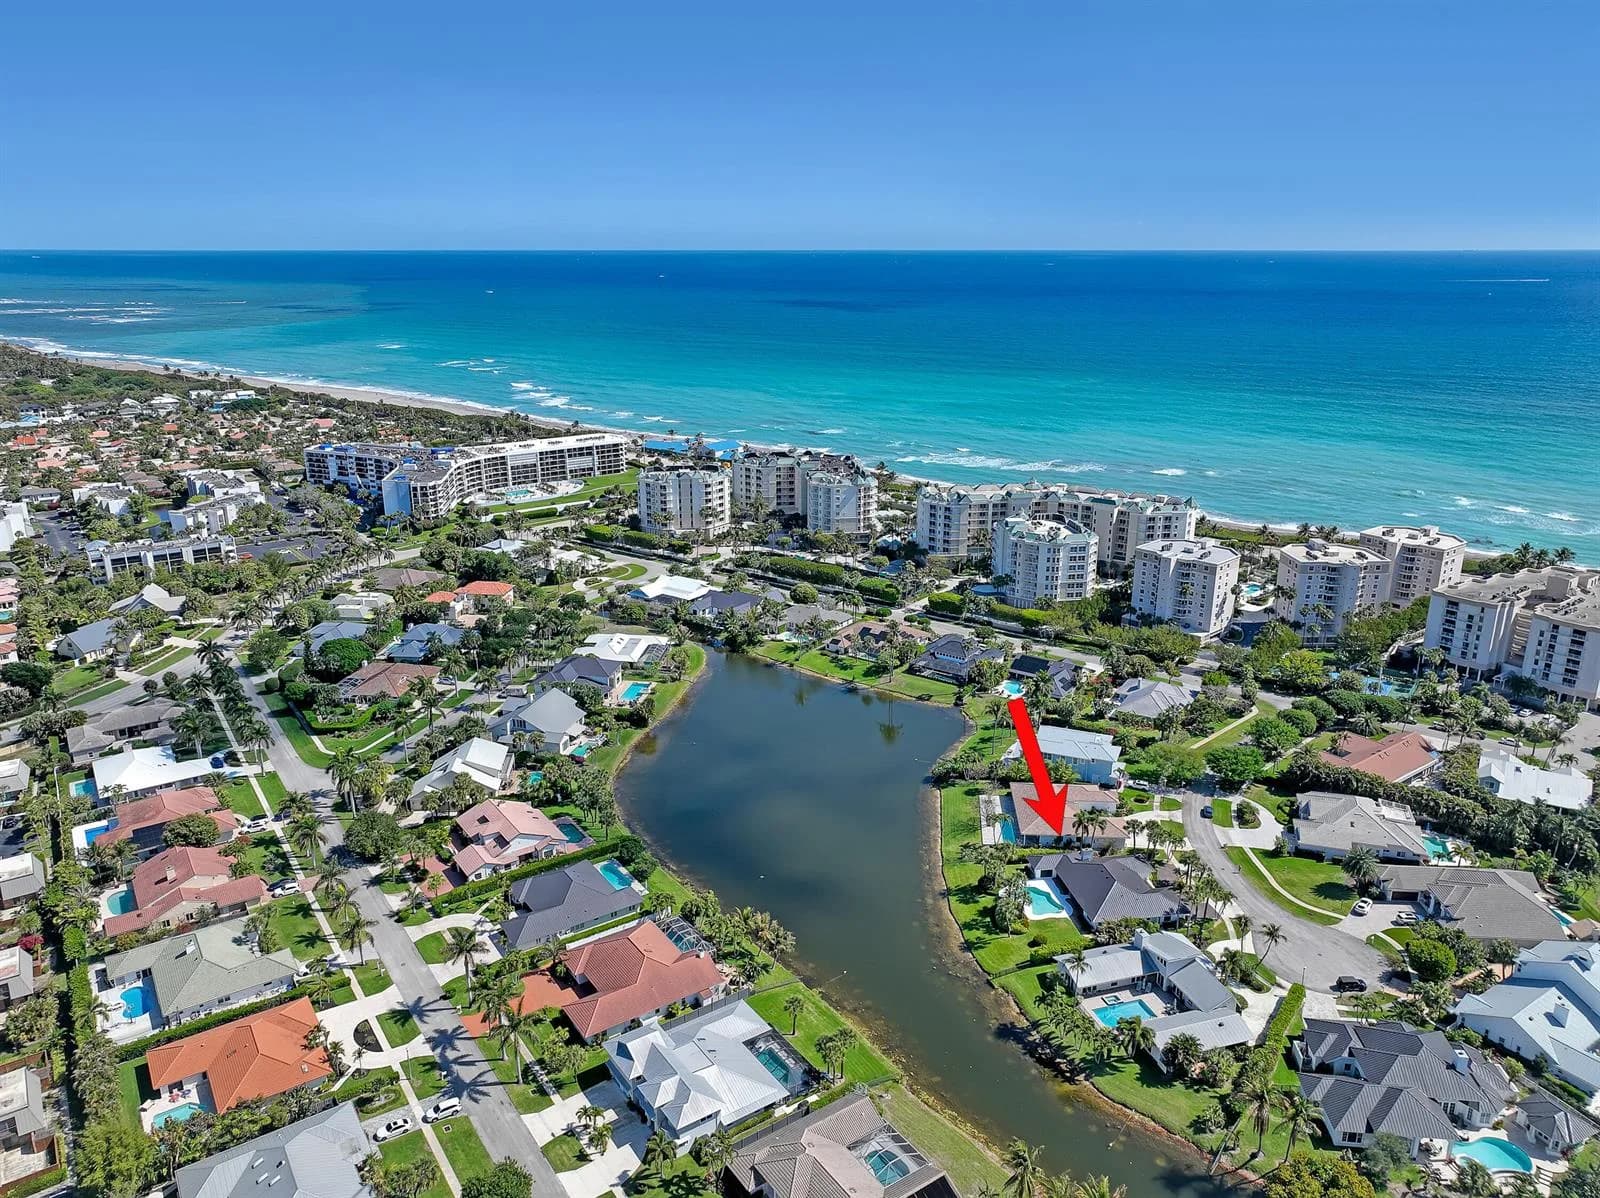
Waterfront
Yes
View
City Lights, Golf Course, Lake, Lake View
Construction Materials
Concrete Block Construction, CBS Construction
Roof
Barrel, Barrel Roof
Exterior Features
On Golf Course, Built-In Grill
Sewer
At Site, Public Sewer, Other, Public Sanitation, Sewer
Water Source
Public
New Construction
No

Public Records for 611 White Pelican Way, Jupiter FL 33477
Parcel Number
30434119130000020
Tax Annual Amount
$30,371
Tax Year
2,024
Tax Legal Description
EAGLE TREE VILLAS PUD LT 2
Zoning
R1(cit
County Or Parish
Palm Beach County

Schools Near 611 White Pelican Way, Jupiter FL 33477
High School
William T Dwyer

School assignments are provided by the listing and should be independently verified.

Location

611 White Pelican Way, Jupiter FL 33477

Similar Homes in Jupiter

More information about 611 White Pelican Way, Jupiter FL 33477

611 White Pelican Way is a single family home for sale in Jupiter, FL 33477. This property was listed for sale on November 14, 2025 by One Sotheby's International Re, it's currently listed at $3,425,000. This listing's school district is Palm Beach County Public Schools. Nearby schools include William T Dwyer. 611 White Pelican Way is a 4-bed, 4.5-bath, 2,856 sqft single family home built in 2006.