MIAMI LUXHomesSearch
$515,0003 Beds2.5 Baths2,080 Sq. Ft.$248 / sq. ft.

599 SE Villandry Way, Port St. Lucie FL 34984
Port St. Lucie, FL 34984 · VERANDA GARDENS ,VERANDA GARDENS

Status
Active
Type
Single Family Residence
Year Built
2022
Days on Market
102
Lot Size
6,795 sqft
MLS #
B26026780
County
St Lucie County

Description of 599 SE Villandry Way, Port St. Lucie FL 34984
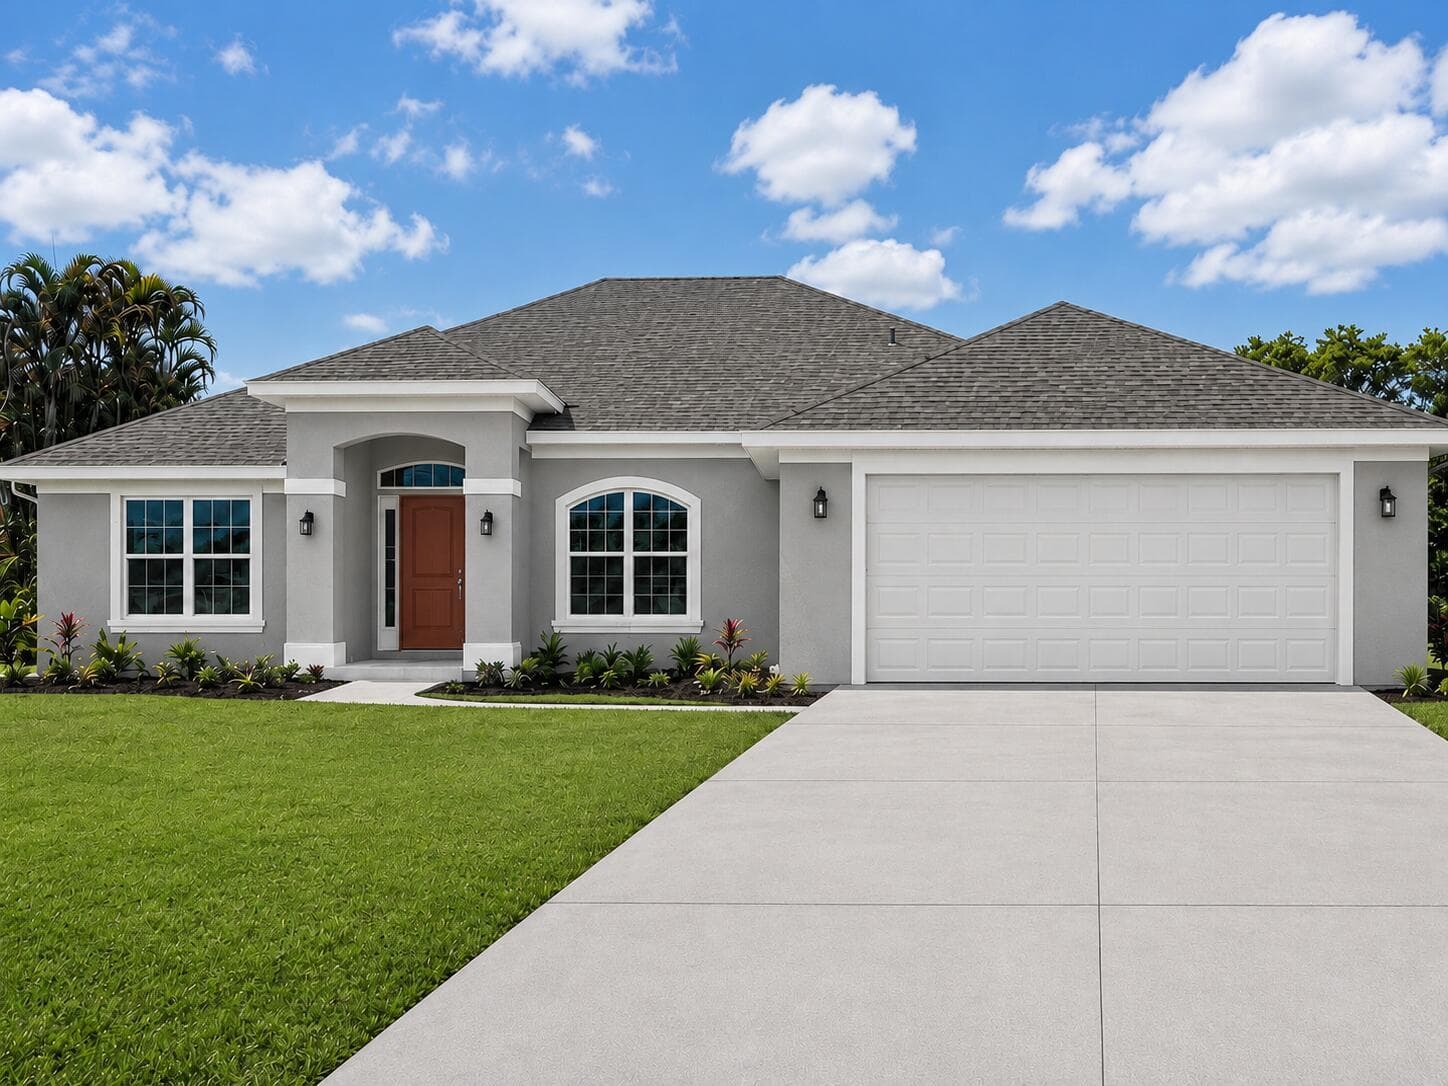
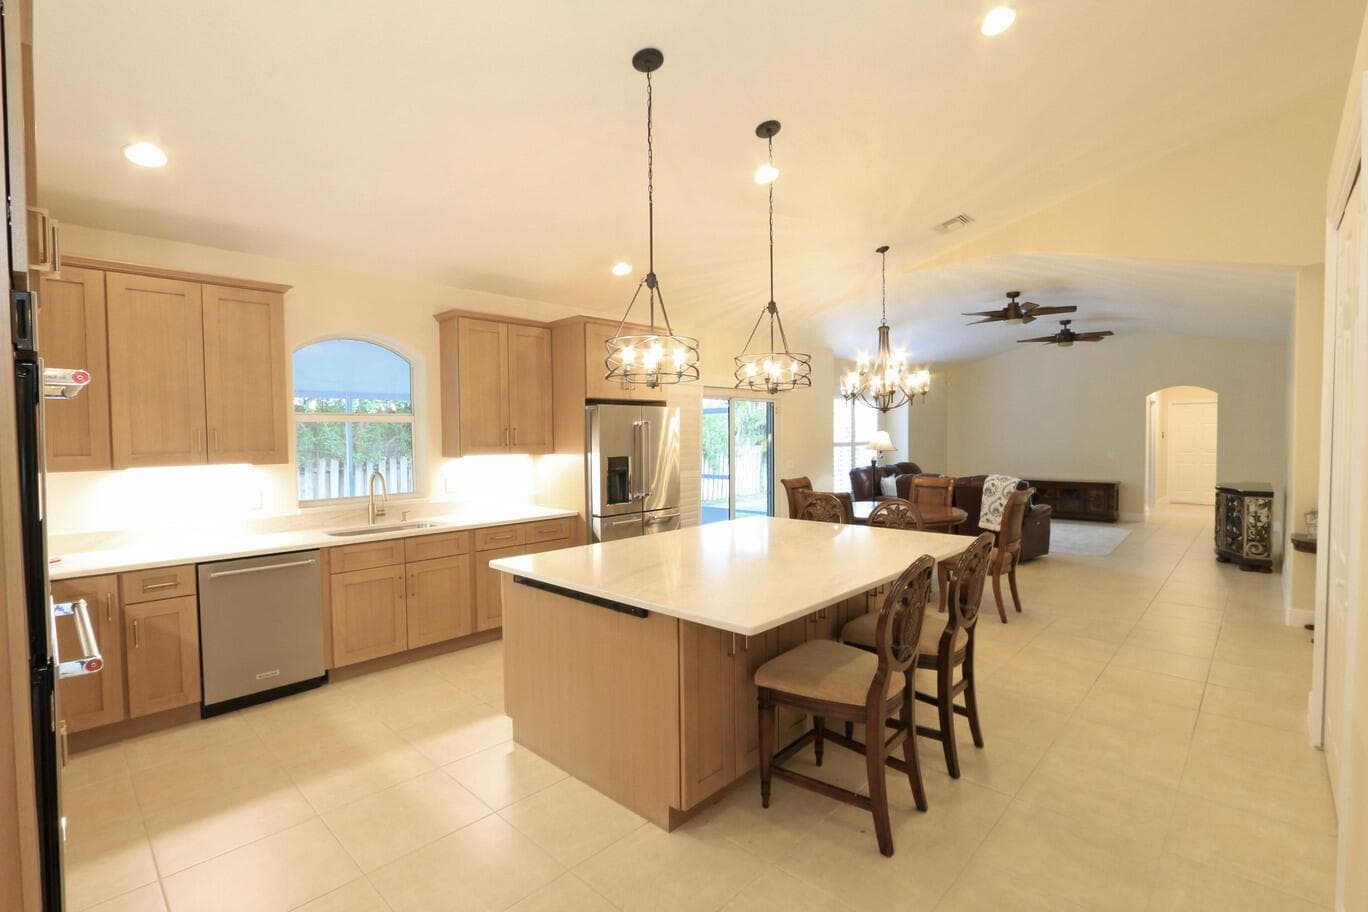
Gorgeous CBS, 3-bedroom, 2.5-bath lakefront home in gated Veranda Gardens. Unbeatable location with easy access to the Turnpike/I-95 makes commuting a breeze! Designer kitchen features quartz countertops, stunning backsplash, oversized island with added storage, large walk-in pantry, soft-close cabinetry, glide-out drawers, wall oven, gas cooktop, vent hood, and stainless-steel appliances. The open-concept layout flows to the spacious living area with high ceilings. Extended covered paver patio overlooking the lake. The premium primary suite offers tray ceiling, two walk-in closets, and a spa-like bathroom with dual sinks, quartz countertops, and an extended walk-in shower. Impact windows, soaring ceilings, elegant 8' doors, wood-look tile flooring throughout. Plus room for a pool! Located in the sought-after gated community of Veranda Gardens renowned for its warmth, hospitality and pet friendliness. Living in Veranda Gardens means access to fantastic amenities including a Clubhouse, resort-like heated pool, spa, lap pool, cabanas, tennis, pickleball, basketball, bocce ball, fitness center, community room, catering kitchen, barefoot bar, BBQ grills, fire pit, grills, playground, dog park, sidewalks, street lights, lawn maintenance and all with a LOW HOA fee. Conveniently located with easy access to the FL Turnpike, I-95, shopping, dining, golf, baseball, the beach, and a new hospital - this home offers the complete package.

Property Details for 599 SE Villandry Way, Port St. Lucie FL 34984
Bathrooms Full
2
Bathrooms Half
1
Interior Features
Cooking Island, Entrance Foyer, Pantry, Split Bedroom, Volume Ceilings, Walk-In Closet(s)
Appliances
Gas Water Heater, Natural Gas Water Heater, Dishwasher, Disposal, Dryer, Microwave, Refrigerator, Self Cleaning Oven, Wall Oven, Washer
Flooring
Tile, Wood
Heating
Electric
Cooling
Ceiling Fan(s), Electric
Garage Spaces
2
Attached Garage
Yes
Parking Features
2 Or More Spaces, Driveway, No Boats, Parking Garage, No Rv/Boats
Pool Features
Community
Pool Private
Yes
Year Built Details
Resale
Direction Faces
South

Building Information for 599 SE Villandry Way, Port St. Lucie FL 34984
Building Area Total
2817
Building Area Units
Square Feet
Stories
1
Stories Total
1
Association
Yes
Association Fee
$334
Association Fee Frequency
Monthly
Association Amenities
Basketball Court, Cabana, Gated, Clubhouse, Clubhouse-Clubroom, Community Room, Community Pool, Exercise Room, Heated Pool, Management On Site, Pool, Private Pool, Spa/Hot Tub, Tennis Court(s)
Pets Allowed
Yes

Property Information for 599 SE Villandry Way, Port St. Lucie FL 34984
Lot Features
Less Than 1/4 Acre Lot, Less Than 1 Acre
Lot Size Square Feet
6,795
Waterfront
Yes
View
Lake, Water, Lake View
Construction Materials
CBS Construction
Roof
Tile, Concrete, Flat Tile, Flat Roof With Facade Front, Tile Roof
Exterior Features
Room For Pool
Sewer
Public Sewer, Public Sanitation, Sewer
Water Source
Public
New Construction
No

Public Records for 599 SE Villandry Way, Port St. Lucie FL 34984
Parcel Number
443570300670003
Tax Annual Amount
$12,954
Tax Year
2,025
Tax Legal Description
VERANDA PLAT NO. 9 VERANDA GARDENS EAST PHASE 3 (PB 93-14) LOT 172
Zoning
Residential
County Or Parish
St Lucie County

Location

599 SE Villandry Way, Port St. Lucie FL 34984
Similar Homes in Port St. Lucie

More information about 599 SE Villandry Way, Port St. Lucie FL 34984

599 SE Villandry Way is a single family home for sale in Port St. Lucie, FL 34984. This property was listed for sale on May 11, 2026 by RE/MAX of Stuart, it's currently listed at $515,000. This listing's school district is St Lucie County Public Schools. 599 SE Villandry Way is a 3-bed, 2.5-bath, 2,080 sqft single family home built in 2022.