585 Arvida Pkwy, Coral Gables FL 33156
Coral Gables, FL 33156 · GABLES ESTATES NO 3
Description of 585 Arvida Pkwy, Coral Gables FL 33156
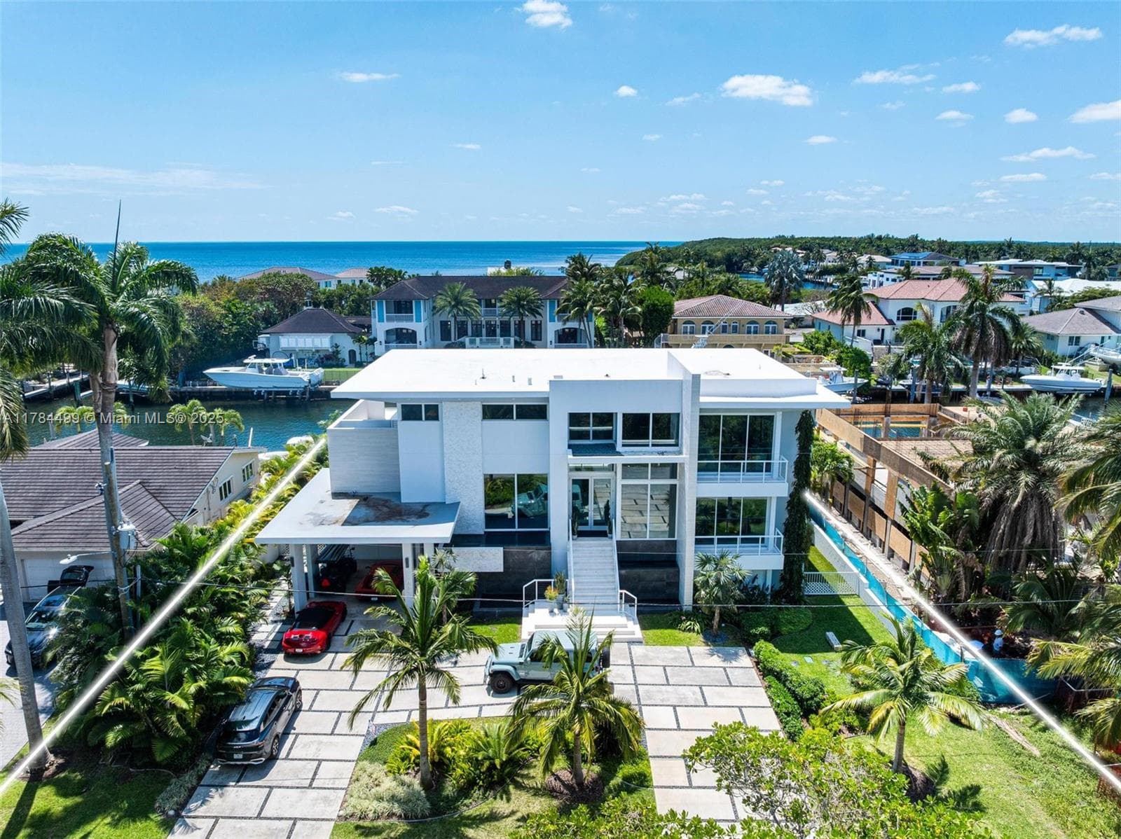
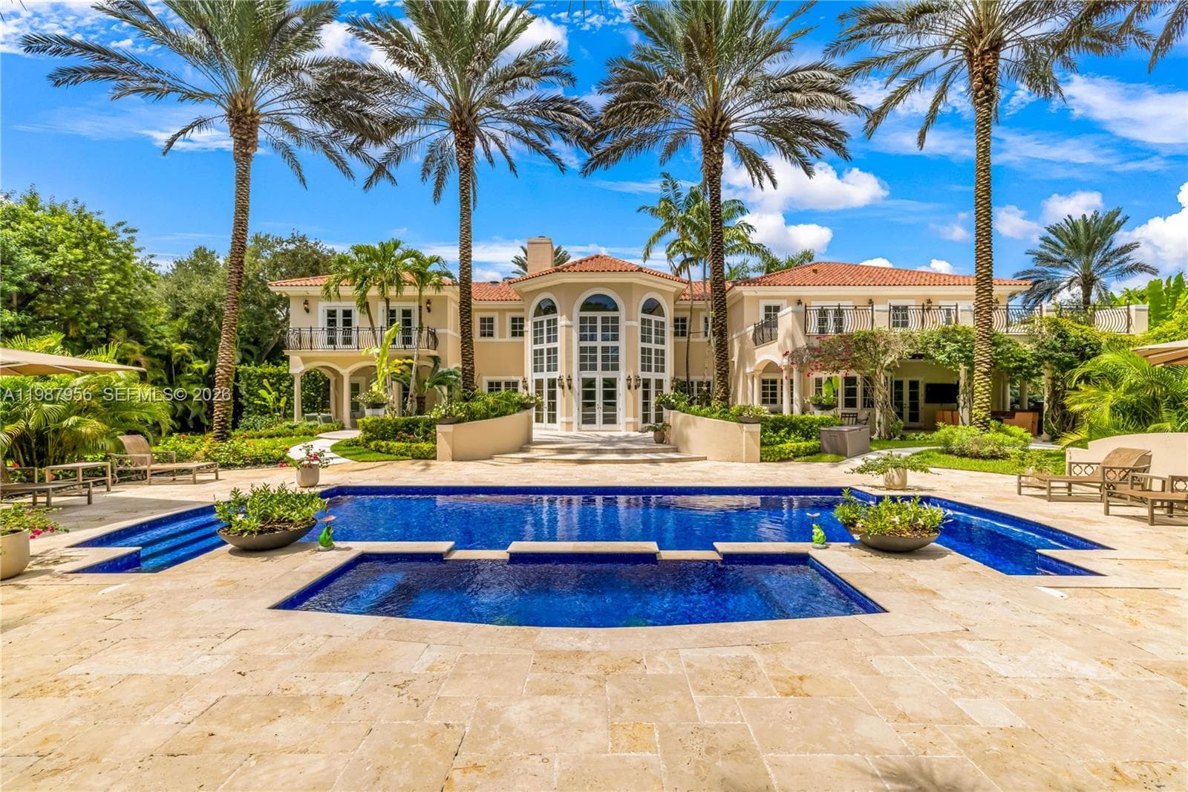
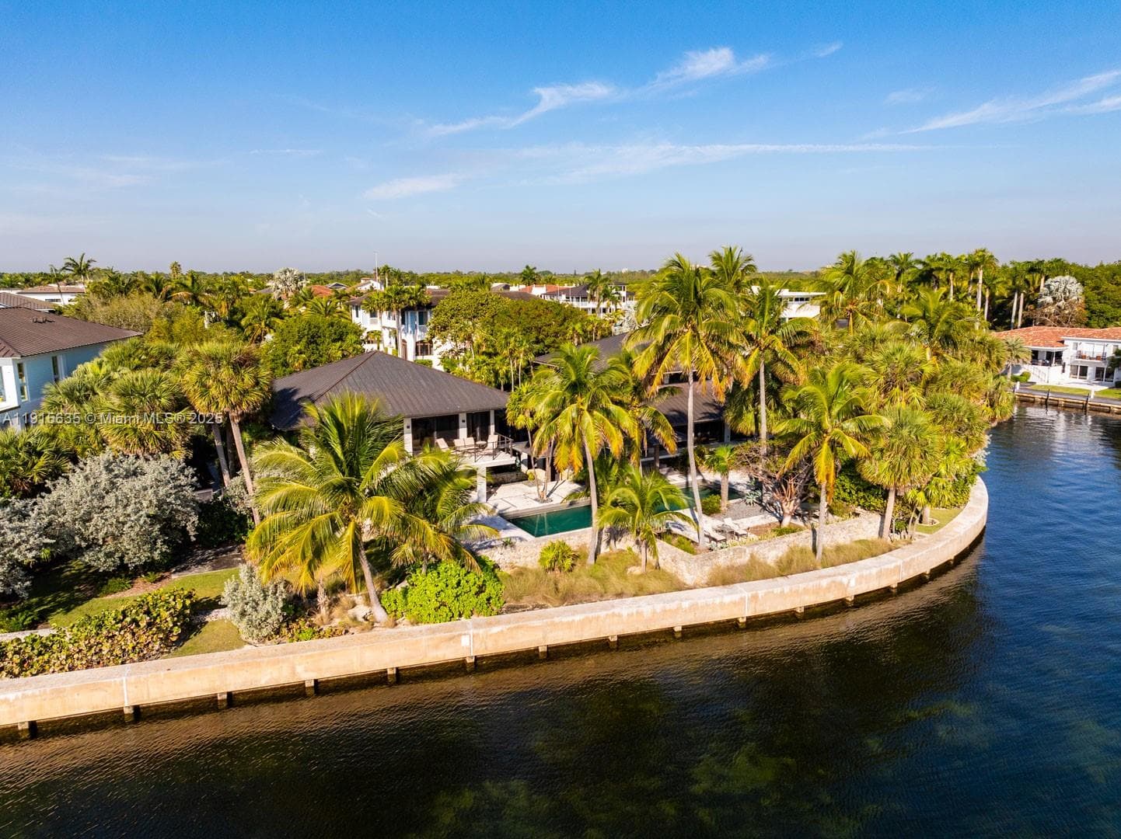
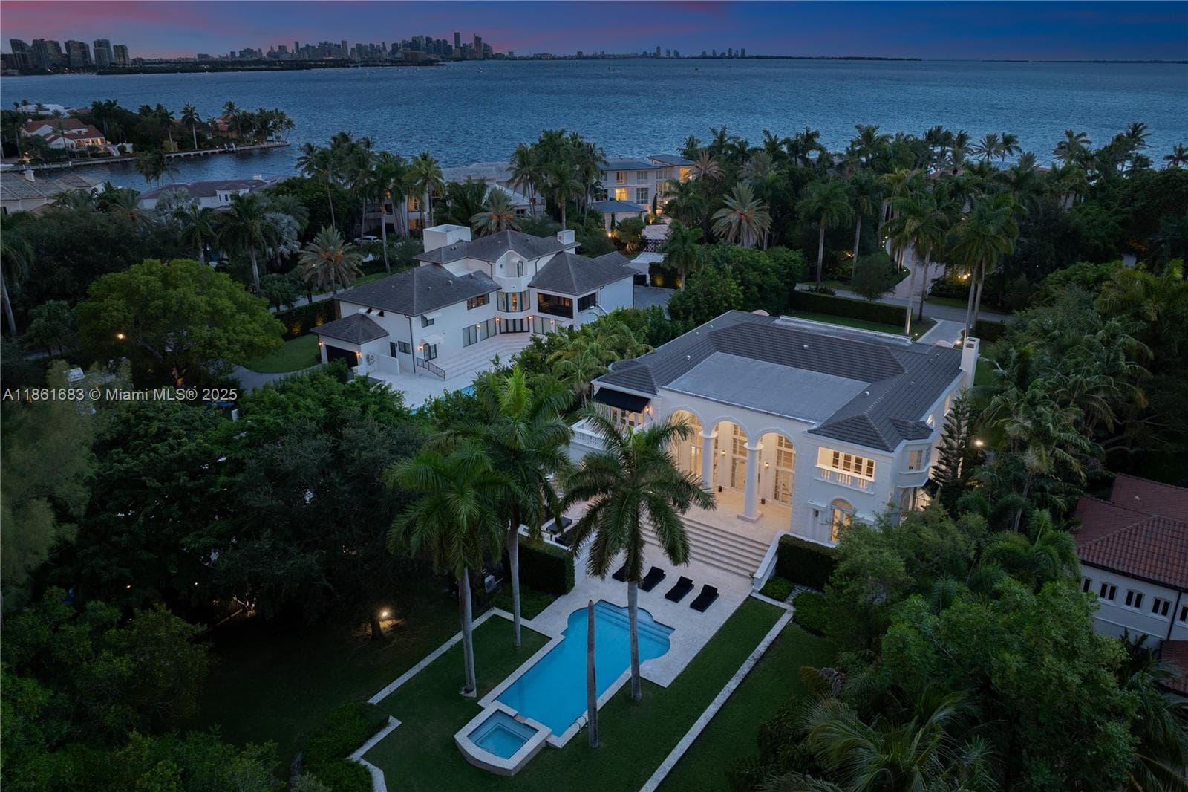
Spectacular waterfront estate in the exclusive, guard-gated community of Gables Estates, offering 9,236 SF under air and 12,102 total, on beautifully landscaped grounds. With 6 bedrooms, 6 full baths, and 2 half baths, this residence blends timeless Dutch and Island-inspired architecture with refined luxury. Designed with distinct east and west wings, the home features double-height ceilings, an elegant Connemara marble staircase, marble and wood floors, and grand living and formal dining rooms. The chef’s kitchen is equipped with Gaggenau appliances, Sub-Zero refrigeration, custom cabinetry, and a spacious island with seating, opening to a bright breakfast area and family room. Additional highlights include a library with custom millwork, two fireplaces, elevator, and advanced home systems. The private main suite offers a serene retreat with terrace access, dual walk-in closets, and a luxurious marble bath featuring a long mirrored vanity, Jacuzzi, and multi-jet shower. Outdoors, enjoy 180 feet of waterfront with a 20,000 lb boat lift and direct, no-bridge access to Biscayne Bay. Covered terraces overlook the pool and manicured gardens, complemented by a 4-car garage and expansive driveway—an exceptional waterfront offering where elegance meets effortless coastal living.
Property Details for 585 Arvida Pkwy, Coral Gables FL 33156
- Bathrooms Full
- 6
- Bathrooms Half
- 2
- Interior Features
- First Floor Entry, Built-in Features, Custom Mirrors, Entrance Foyer, French Doors, 3 Bedroom Split, Volume Ceilings, Walk-In Closet(s), Den/Library/Office, Family Room, Maid/In-Law Quarters, Recreation Room, Utility Room/Laundry
- Appliances
- Dishwasher, Disposal, Electric Range, Microwave, Refrigerator, Wall Oven, Washer
- Flooring
- Marble, Other, Wood
- Heating
- Central, Electric
- Cooling
- Central Air, Electric
- Furnished
- Unfurnished
- Architectural Style
- Detached, Three Or More Stories
- Garage Spaces
- 4
- Attached Garage
- Yes
- Parking Features
- Circular Driveway
- Pool Features
- In Ground
- Pool Private
- No
- Year Built Details
- Resale
- Direction Faces
- South
Building Information for 585 Arvida Pkwy, Coral Gables FL 33156
- Building Name
- GABLES ESTATES NO 3
- Building Area Total
- 12102
- Building Area Units
- Square Feet
- Association
- Yes
- Association Fee
- $8,500
- Association Fee Frequency
- Annually
- Pets Allowed
- Yes
Property Information for 585 Arvida Pkwy, Coral Gables FL 33156
- Lot Features
- 1 To Less Than 2 Acre Lot
- Lot Size Square Feet
- 45,000
- Waterfront
- Yes
- Waterfront Features
- Ocean Access
- Frontage Length
- 180
- View
- Garden, Pool, Water
- Construction Materials
- Concrete Block Construction
- Roof
- Flat Tile
- Exterior Features
- Lighting, Open Balcony
- Sewer
- Public Sewer
- Water Source
- Municipal Water
- New Construction
- No
Public Records for 585 Arvida Pkwy, Coral Gables FL 33156
- Parcel Number
- 03-51-05-002-0030
- Tax Annual Amount
- $164,078
- Tax Year
- 2,024
- Tax Legal Description
- 5 55 41 GABLES ESTS NO 3 PB 65-66 LOT 5 BLK C LOT SIZE 45000 SQ FT OR 16787-0931 0595 1 COC 24368-1813 03 2006 1
- Zoning
- 0100
- County Or Parish
- Miami-Dade County
Schools Near 585 Arvida Pkwy, Coral Gables FL 33156
- Elementary School
- Sunset
- Middle School
- Ponce De Leon
- High School
- Coral Gables
School assignments are provided by the listing and should be independently verified.
Location
585 Arvida Pkwy, Coral Gables FL 33156 · More homes in Coral Gables
Similar Homes in Coral Gables


More information about 585 Arvida Pkwy, Coral Gables FL 33156
585 Arvida Pkwy is a single family home for sale in Coral Gables, FL 33156. This property was listed for sale on April 15, 2026 by Coldwell Banker Realty, it's currently listed at $27,500,000. This listing's school district is Miami-Dade County Public Schools. Nearby schools include Sunset, Ponce De Leon and Coral Gables. 585 Arvida Pkwy is a 6-bed, 8-bath, 9,236 sqft single family home built in 1998.