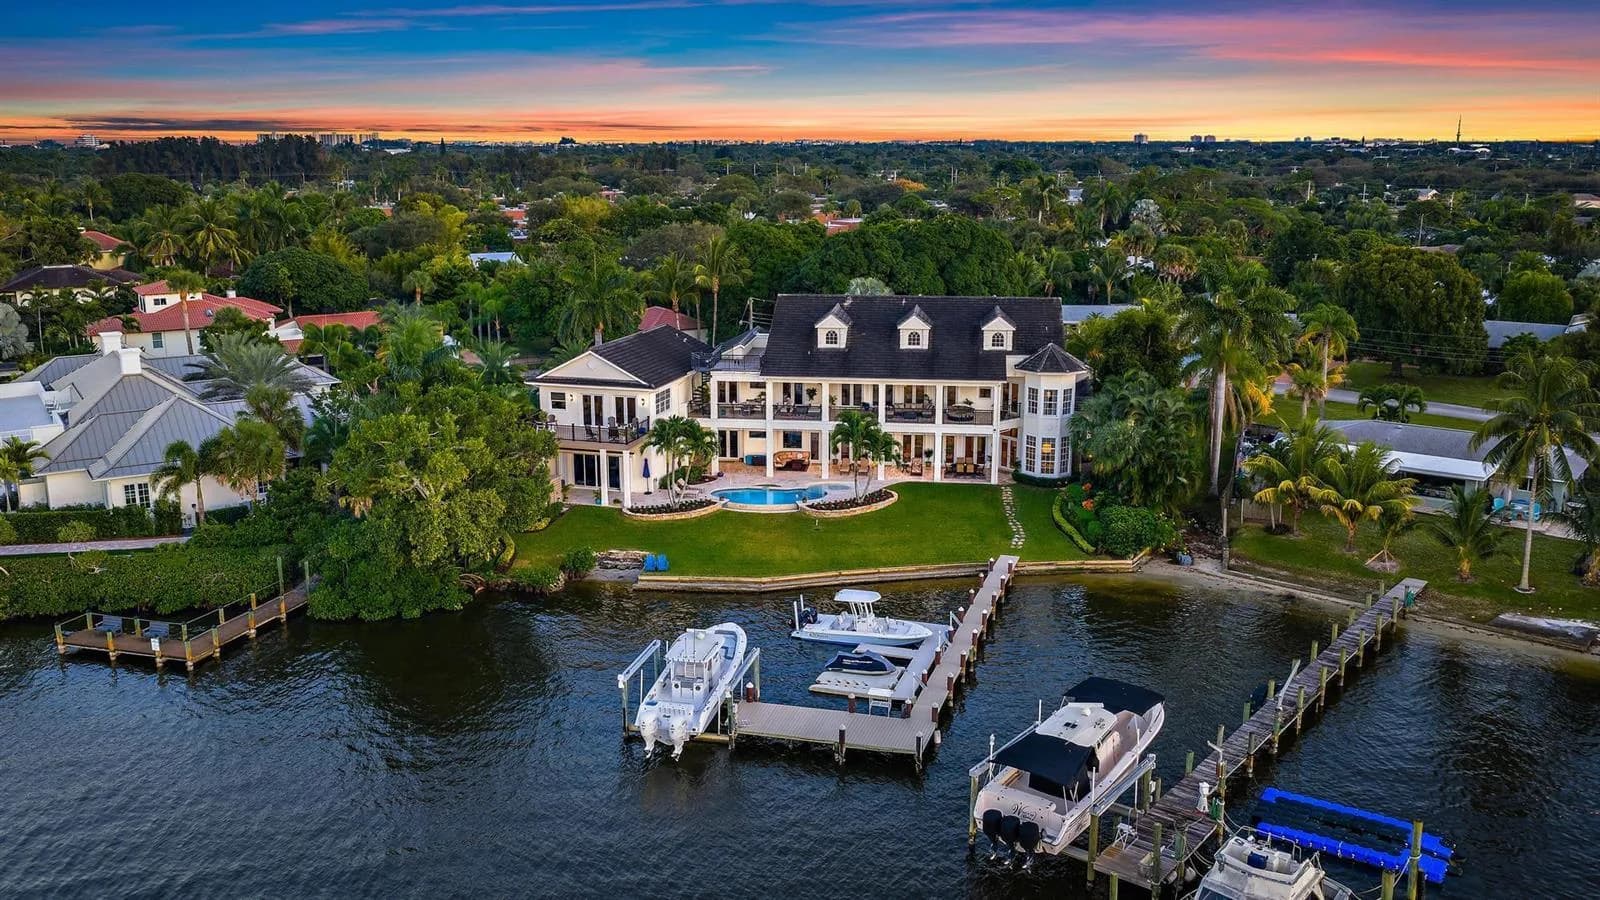
$8,495,000
6 bd · 7.5 ba · 7,903 sqft
18137 Palm Point Drive, Jupiter FL 33458
Jupiter, FL 33477 · Admirals Cove
Located in the prestigious waterfront community of Admirals Cove, this beautifully renovated single-story estate offers approximately 7,000 square feet of living space on an oversized lot with a substantial driveway, expansive backyard, and a full golf membership! With approximately 100 feet of waterfrontage, bring your large boats and move right in to enjoy the amazing Admirals Cove lifestyle with no fixed bridges and direct ocean access. Inside, the home features high ceilings and abundant natural light throughout. The kitchen is a standout, with large windows that fill the space with natural light and overlook the outdoor areas and water. Just off the kitchen is a well-appointed bar, creating a natural gathering space for entertaining. The outdoor areas feature a pool, spa, and putting green overlooking the water, along with an outdoor kitchen complete with grill, wet bar, and mini refrigerator. The primary suite is generously sized and includes a spa-like wet room bath, offering a clean, modern design. Residents of Admirals Cove enjoy access to an exceptional collection of amenities, including a full-service marina, 45 holes of championship golf, two clubhouses, two driving ranges, tennis and pickleball facilities, a state-of-the-art fitness center, luxury spa, and multiple waterfront dining venues. The club also offers an active social calendar and world-class service, making Admirals Cove one of the most sought-after private club communities in South Florida.
School assignments are provided by the listing and should be independently verified.
466 Mariner Dr, Jupiter FL 33477


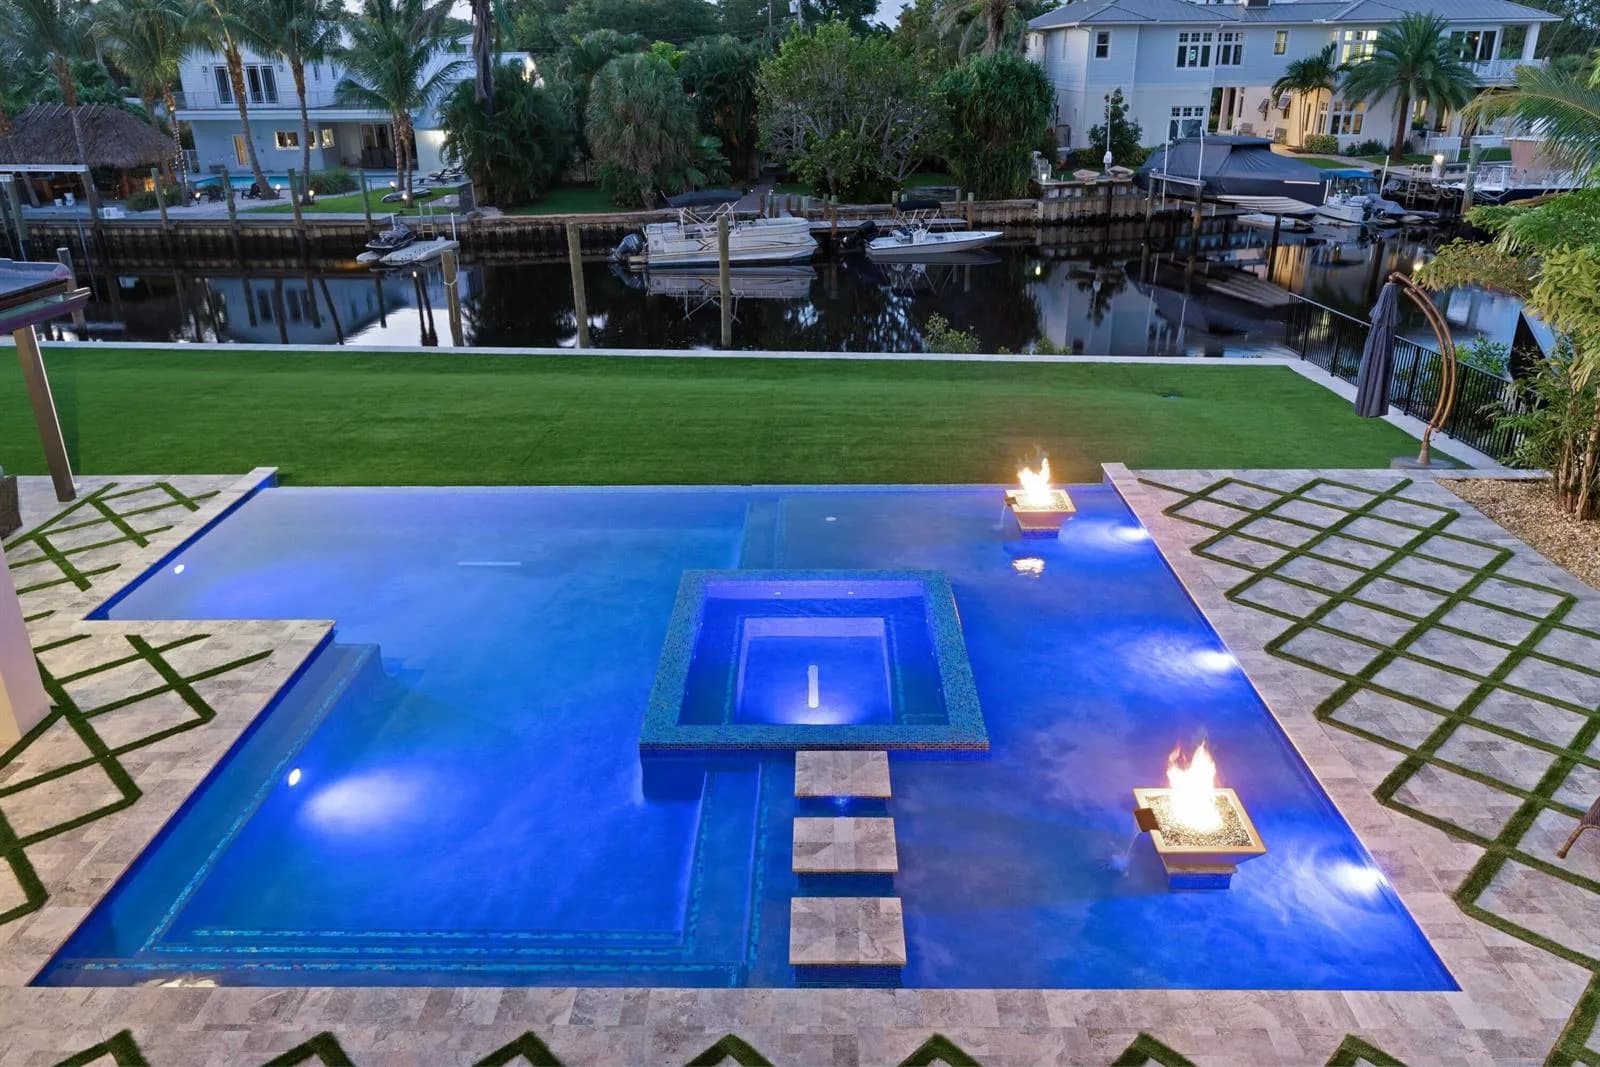
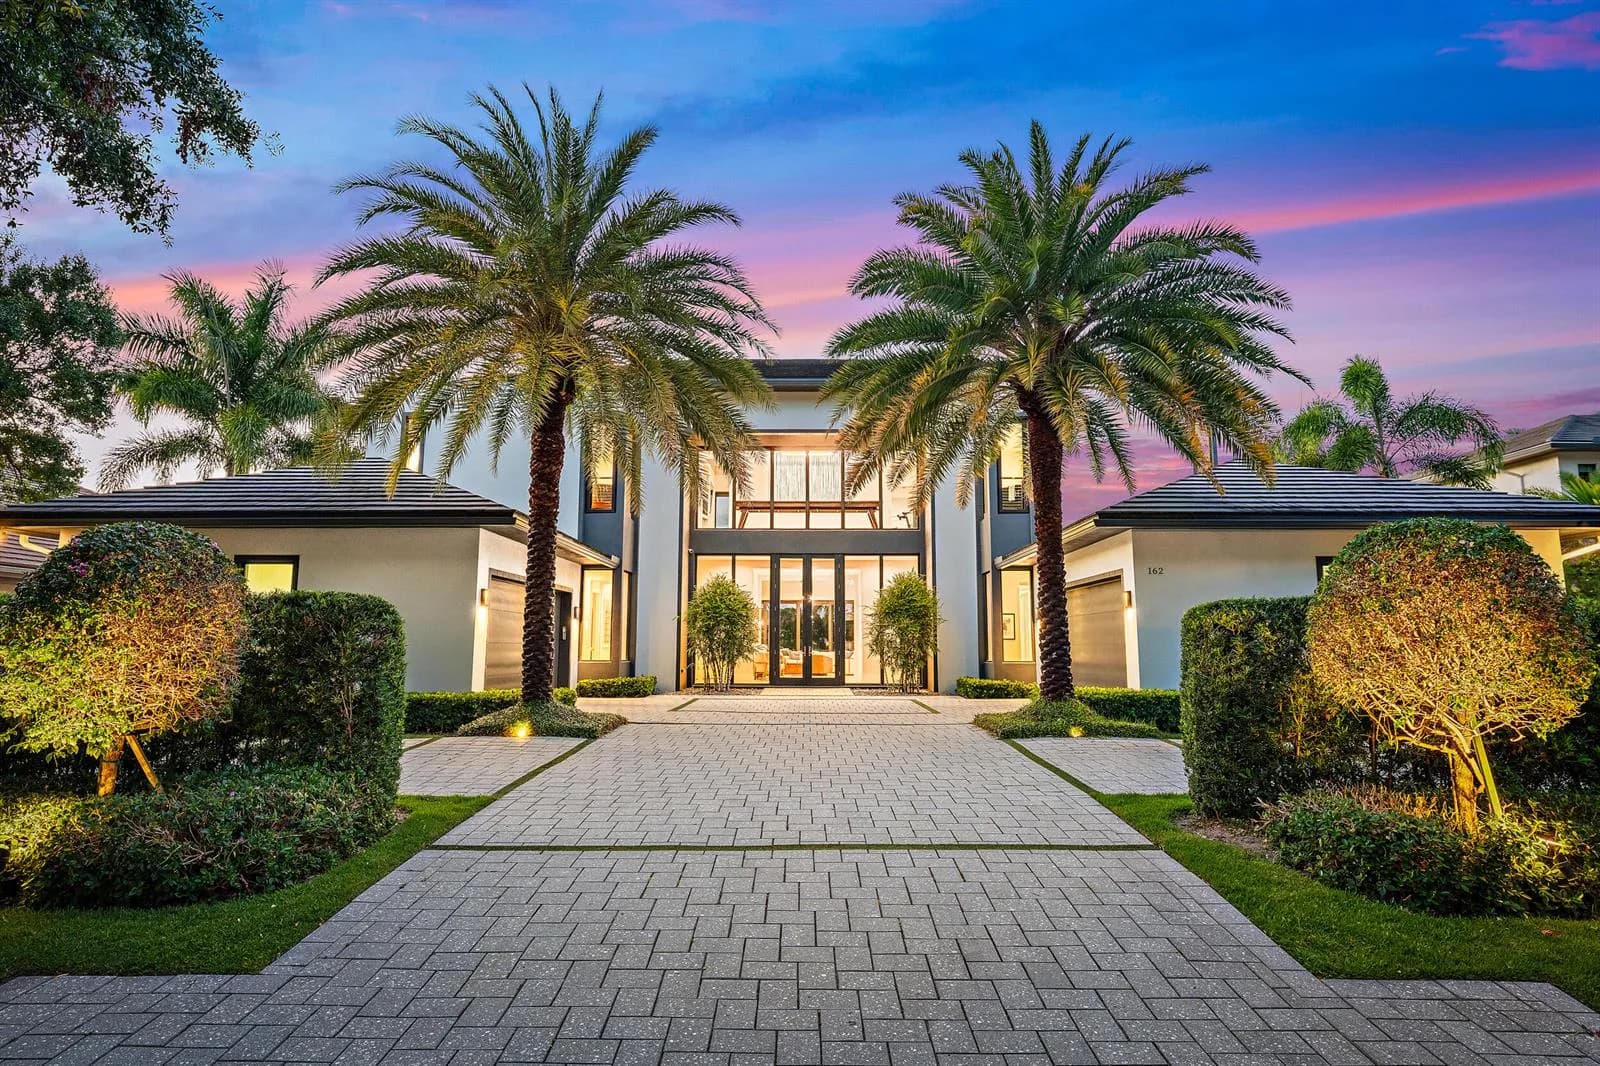


466 Mariner Dr is a single family home for sale in Jupiter, FL 33477. This property was listed for sale on March 13, 2026 by Waterfront Properties & Club C, it's currently listed at $13,000,000. This listing's school district is Palm Beach County Public Schools. Nearby schools include Lighthouse and Jupiter. 466 Mariner Dr is a 5-bed, 6-bath, 6,985 sqft single family home built in 1999.