
$634,000
4 bd · 2 ba · 1,828 sqft
6570 SE Park Trace Drive, Stuart FL 34997
Stuart, FL 34997 · YACHT & COUNTRY CLUB OF ST,Yacht & Country Club
Price Improvement! Landmark Estate on the 16th Tee Box — a price point that's increasingly rare for a four-bedroom estate home of this size on a premier Yacht & Country lot. This exceptional Home offers the rare combination of timeless elegance, generous living space and remarkable flexibility for today's lifestyle. Designed with comfort and privacy in mind, the thoughtfully architectural floor plan is ideal for multigenerational living, extended family, line-in caregivers, or guests, with spacious bedroom suites and separate living areas that allow everyone to enjoy their own private retreat while remaining connected. This two-story residence offers four bedrooms, five full baths, and a half bath across 4,898 square feet of thoughtfully designed living space — with 5,424 total square feet under roof. The lot itself is one of the most distinctive in the community, with a private pool and mature landscaping. The main-level primary suite is designed around the way couples actually live — separate his-and-her bathrooms, generous walk-in closet space, and direct private access to a dedicated home office. The great room delivers the wow moment. Vaulted ceilings with exposed wood beams, matching Casablanca ceiling fans, and an expansive wall of hurricane-impact windows and sliders open directly to the pool deck — creating the kind of indoor-outdoor flow that defines Florida living at its best. The Living Room sliders extend that experience to an enclosed sunroom, with private pool setting and on the Golf course. Built for Florida — and built to last. Hurricane-rated impact windows throughout, accordion storm shutters, and a monitored security system mean the home is ready for the season the moment you arrive. No retrofit projects, no insurance friction. The upstairs is its own retreat. Two spacious en-suite bedrooms with double vanities and ample storage anchor the second floor, joined by a third private suite — complete with its own bathroom, walk-in closet, and sitting area — that functions beautifully as a guest wing, an in-law setup, or a teenager's private space. Entertaining is built in. A separate family room with a dedicated wine closet and bar area, a two-car garage, and the pool/patio configuration make this home one of the most genuine entertainers in Yacht & Country Club. Whether you're hosting holiday gatherings, entertaining friend by the pool, or enjoying the peace evening with a glass of wine and a view of the fairway, the layout flexes to match. Yacht & Country Club of Stuart — and what it actually means. YCC is one of Stuart's most established private golf communities, with a member-owned course, dining, tennis, and yacht facilities on the St. Lucie River. For golfers, it's a serious club with a serious course. For everyone else, it's a tight, social, member-driven community with the kind of long-tenured neighbors that newer developments simply can't manufacture. The bottom line. For a buyer looking at $1.2M-$1.5M renovated homes nearby with smaller footprints, this is a meaningful opportunity — more space, a better lot, the same community, and room to put your own finishes into a home that's been genuinely well cared for over the years.
School assignments are provided by the listing and should be independently verified.
3360 SE Golf Trail, Stuart FL 34997
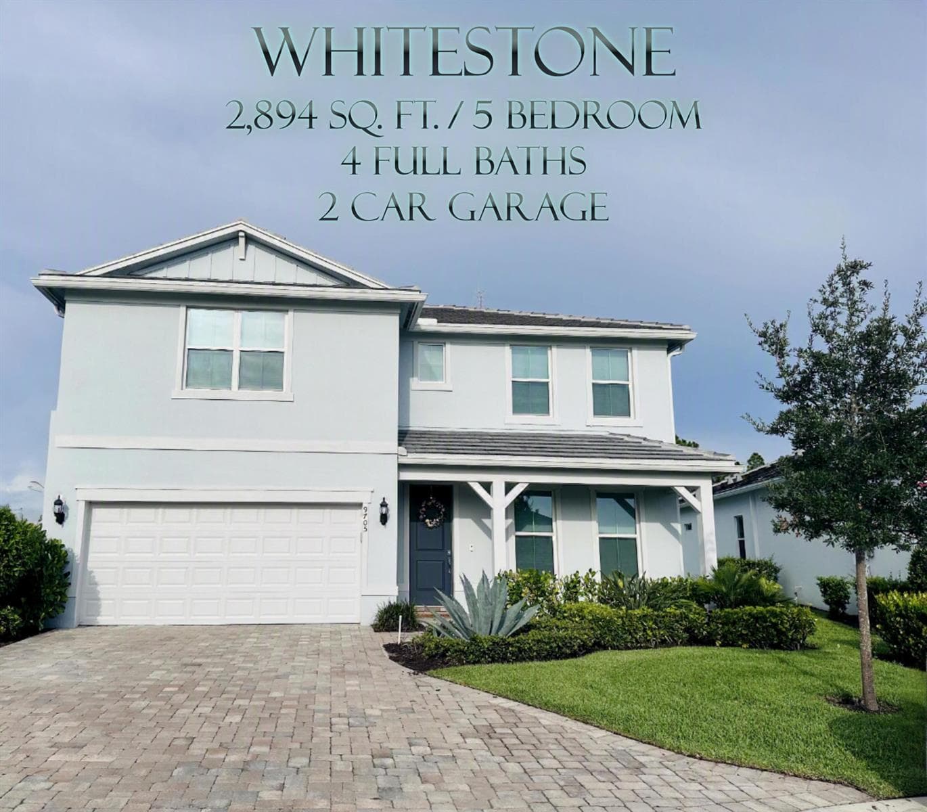

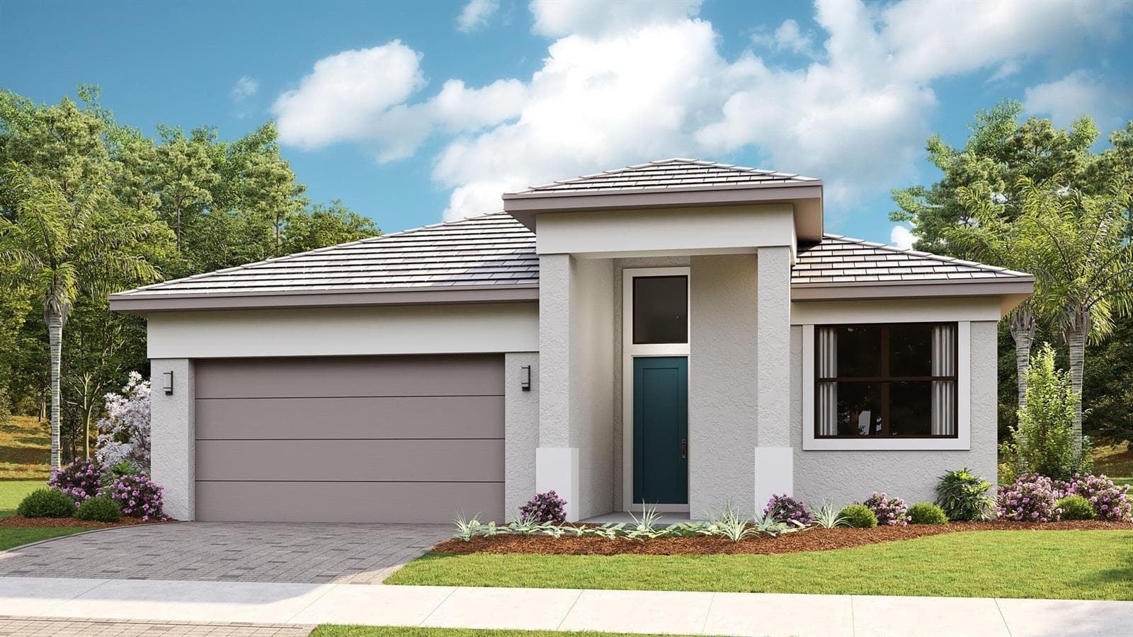
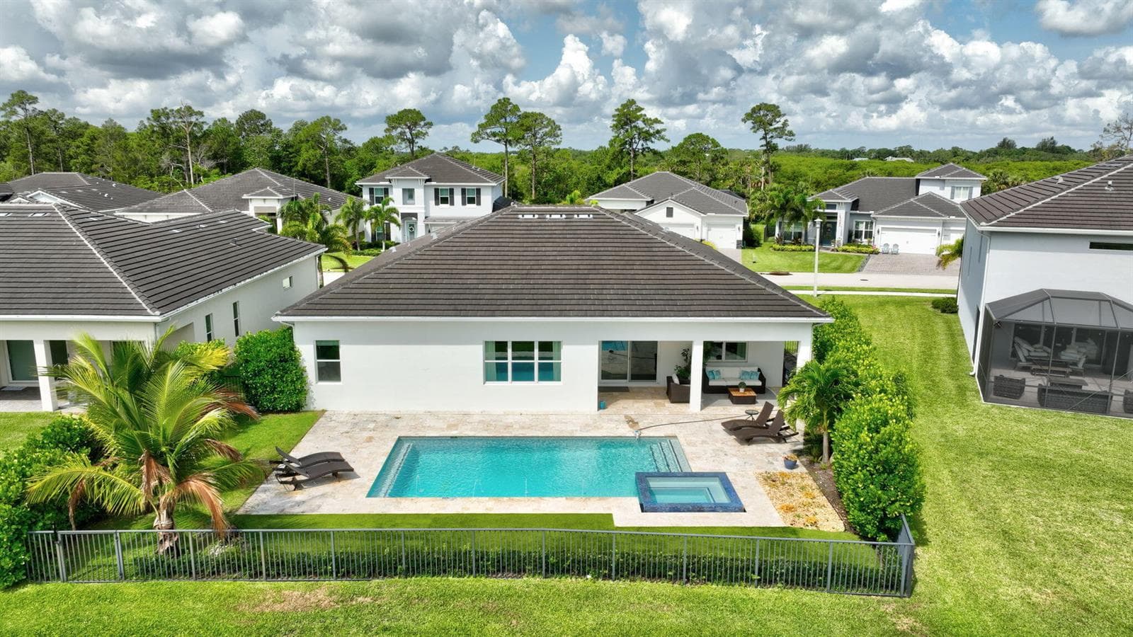
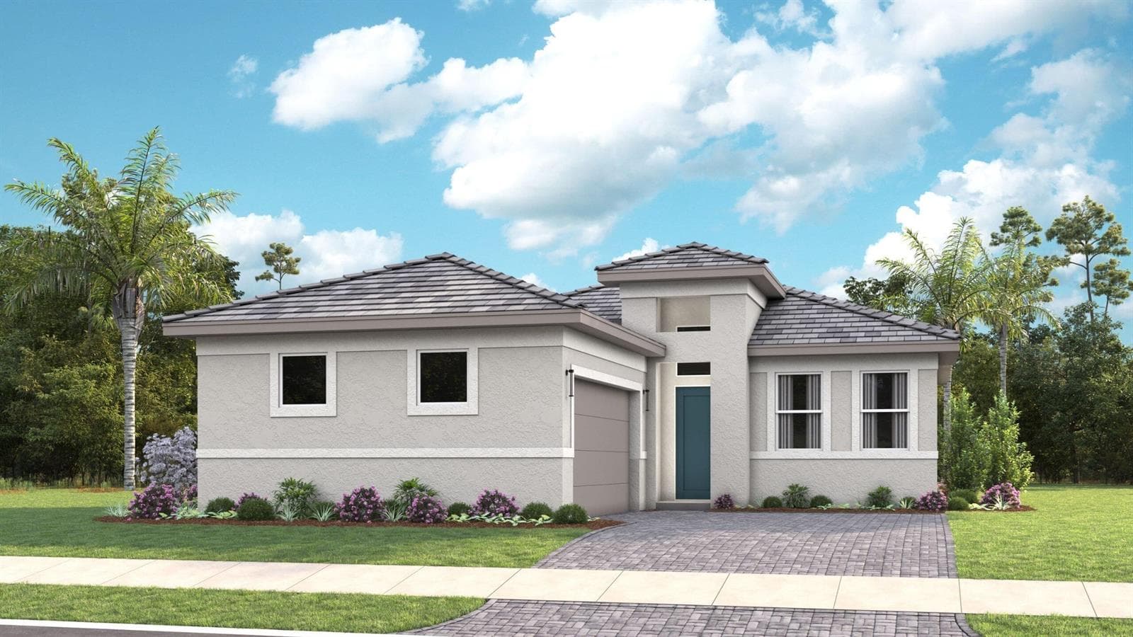
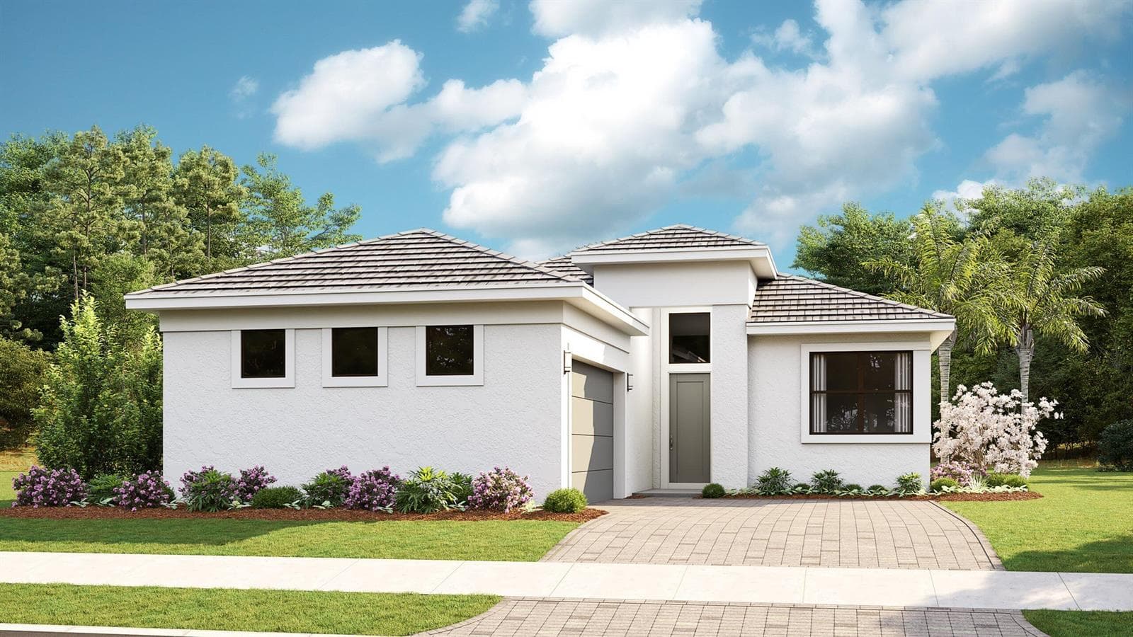

3360 SE Golf Trail is a single family home for sale in Stuart, FL 34997. This property was listed for sale on November 18, 2025 by Nicklaus Vance, it's currently listed at $949,000. This listing's school district is Martin County Public Schools. Nearby schools include Port Salerno, Dr. David L. Anderson and Martin County High. 3360 SE Golf Trail is a 4-bed, 5.5-bath, 4,898 sqft single family home built in 1976.