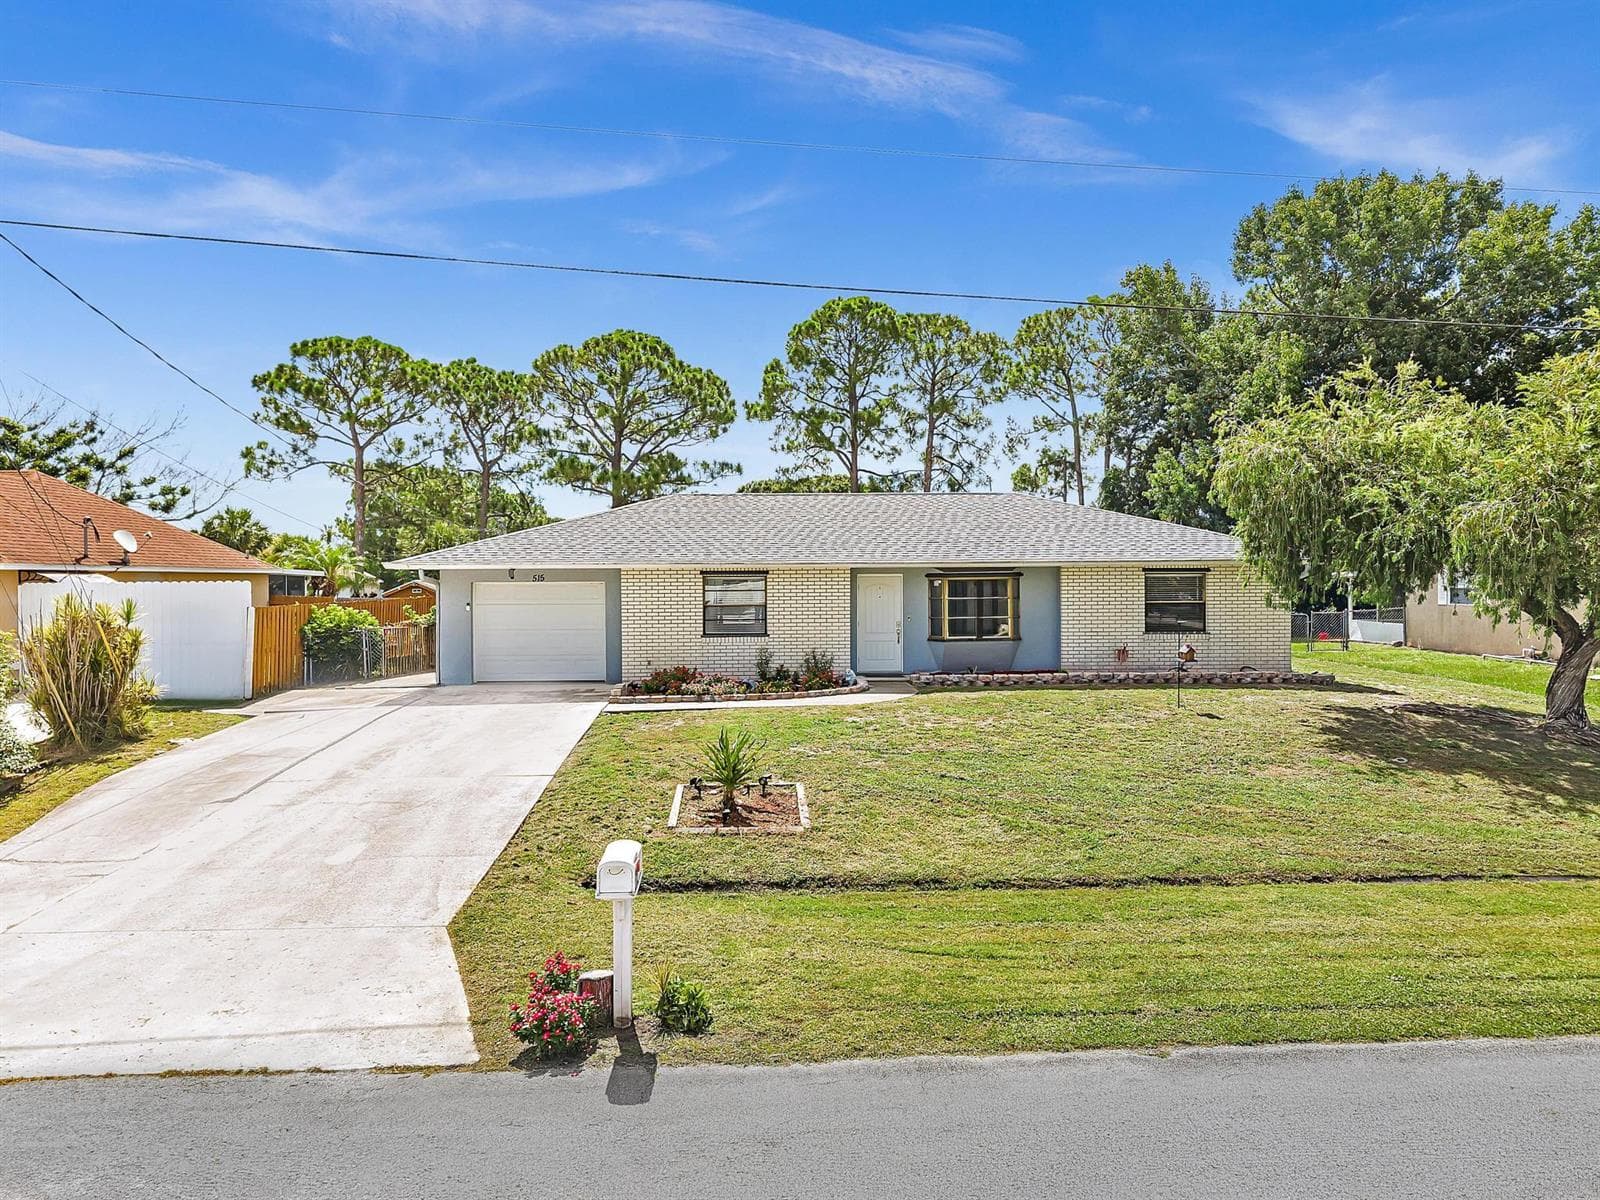
$399,900New
3 bd · 2 ba · 1,453 sqft
515 NW Twylite Terrace, Port St. Lucie FL 34983
Port St. Lucie, FL 34953 · PORT ST LUCIE SECTION 11
Welcome to this comfortable 3-bedroom, 2-bathroom pool home designed for Florida living. The layout features a dining room with tray ceiling, living room, and open living area that flows to a large glass-enclosed patio with its own mini-split A/C and sliding doors overlooking the private saltwater heated pool. The primary bedroom also opens to this air-conditioned space and includes a walk-in closet. Two additional bedrooms offer ceiling fans and flat-screen TVs, with one featuring a walk-in closet. Updated kitchen with granite counters, stainless appliances, induction top range, and pantry. Fully fenced backyard with irrigation and storage shed (13 x 9). Additional highlights: solar panels, heat pump HVAC, heat pump water heater, solar attic fans, FPL EV charger, and storm protection. Solar panels will be paid off at closing. Recent electric bills (ranging from approximately $62 to $120) reflect strong energy efficiency thanks to the solar system, heat pump HVAC (2018), heat pump water heater (2023), solar attic fans, pool pump (2023), and pool heater (2022). An FPL EV charger is currently installed in the garage and appears on the electric bills. Storm protection includes panel shutters and roll-down shutters. Conveniently located near Crosstown Parkway with easy access to shopping, dining, schools, Oak Hammock Park, and major roadways including I-95. Enjoy comfortable Florida living with a private saltwater heated pool, screened enclosure, and air-conditioned glass-enclosed patio. All measurements and information are deemed reliable at the time of listing. Buyers are encouraged to verify all details.
1978 SW Hillman Street, Port St. Lucie FL 34953
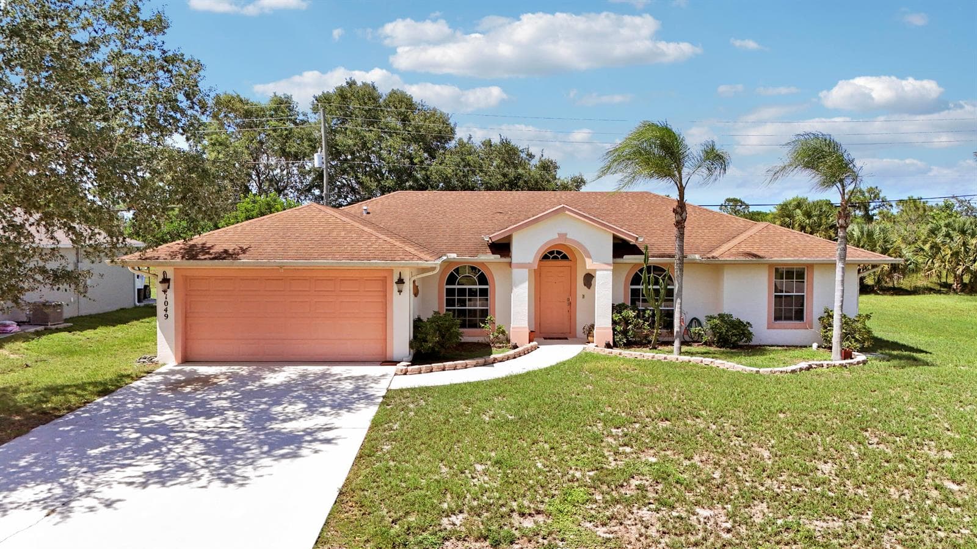
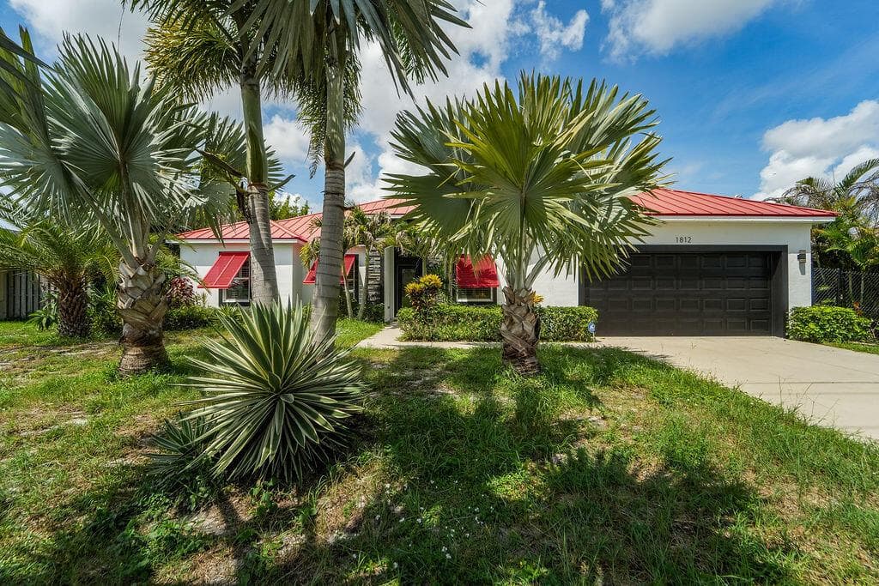
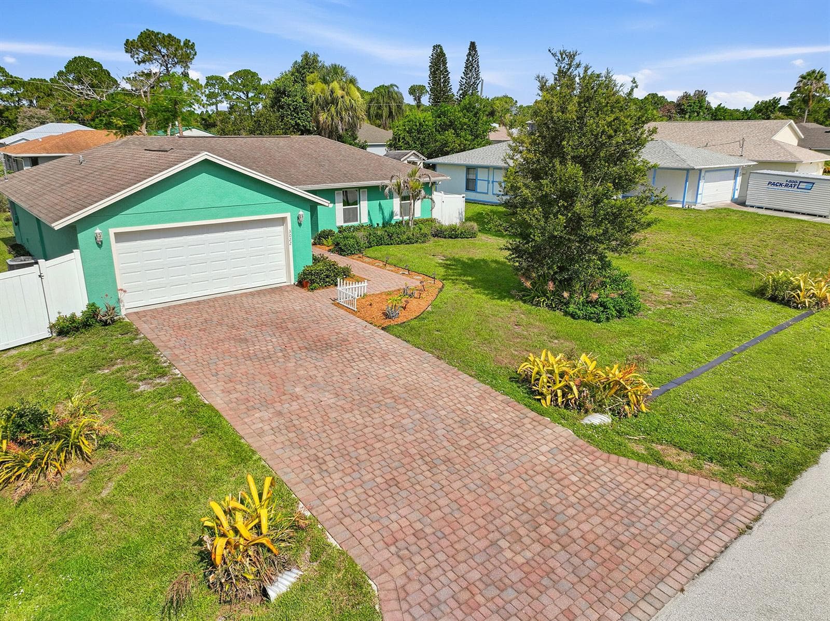
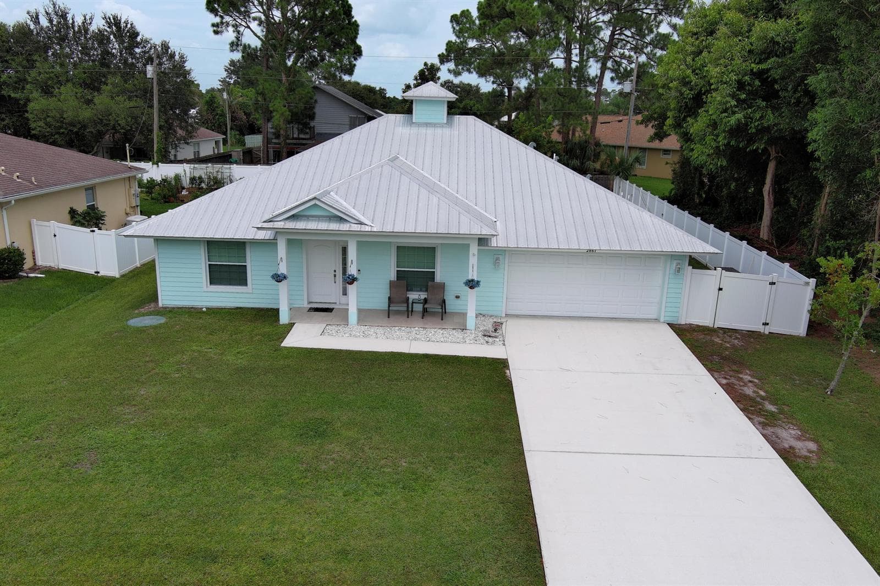
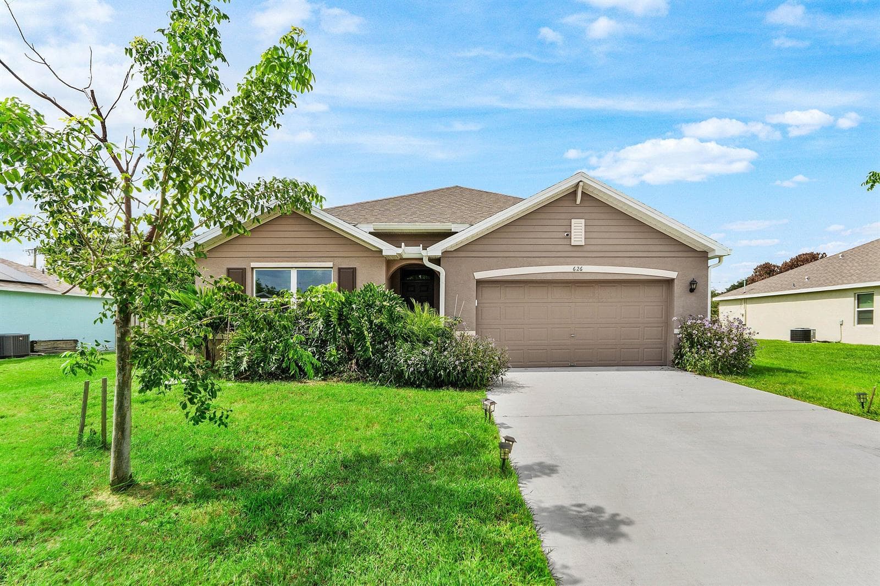
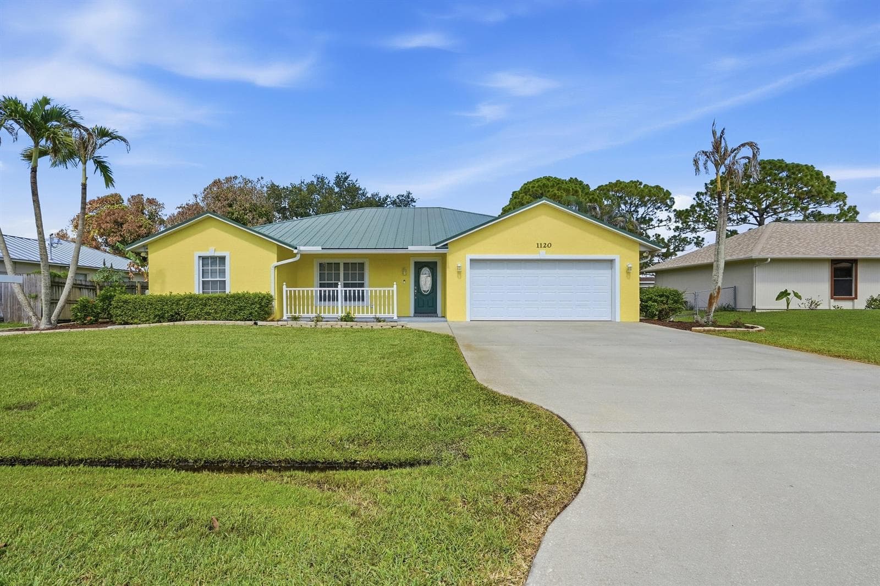
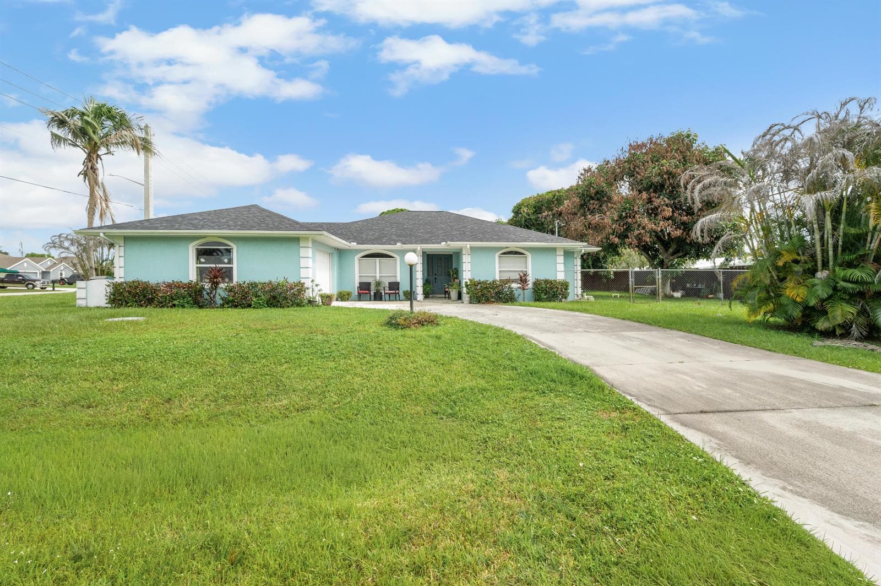
1978 SW Hillman Street is a single family home for sale in Port St. Lucie, FL 34953. This property was listed for sale on August 6, 2026 by RE/MAX Gold, it's currently listed at $484,900. This listing's school district is St Lucie County Public Schools. 1978 SW Hillman Street is a 3-bed, 2-bath, 1,886 sqft single family home built in 1995.