
1332 NW Leonardo Circle, Port St. Lucie FL 34986
Port St. Lucie, FL 34986 · VIZCAYA FALLS PLAT 1
Description of 1332 NW Leonardo Circle, Port St. Lucie FL 34986
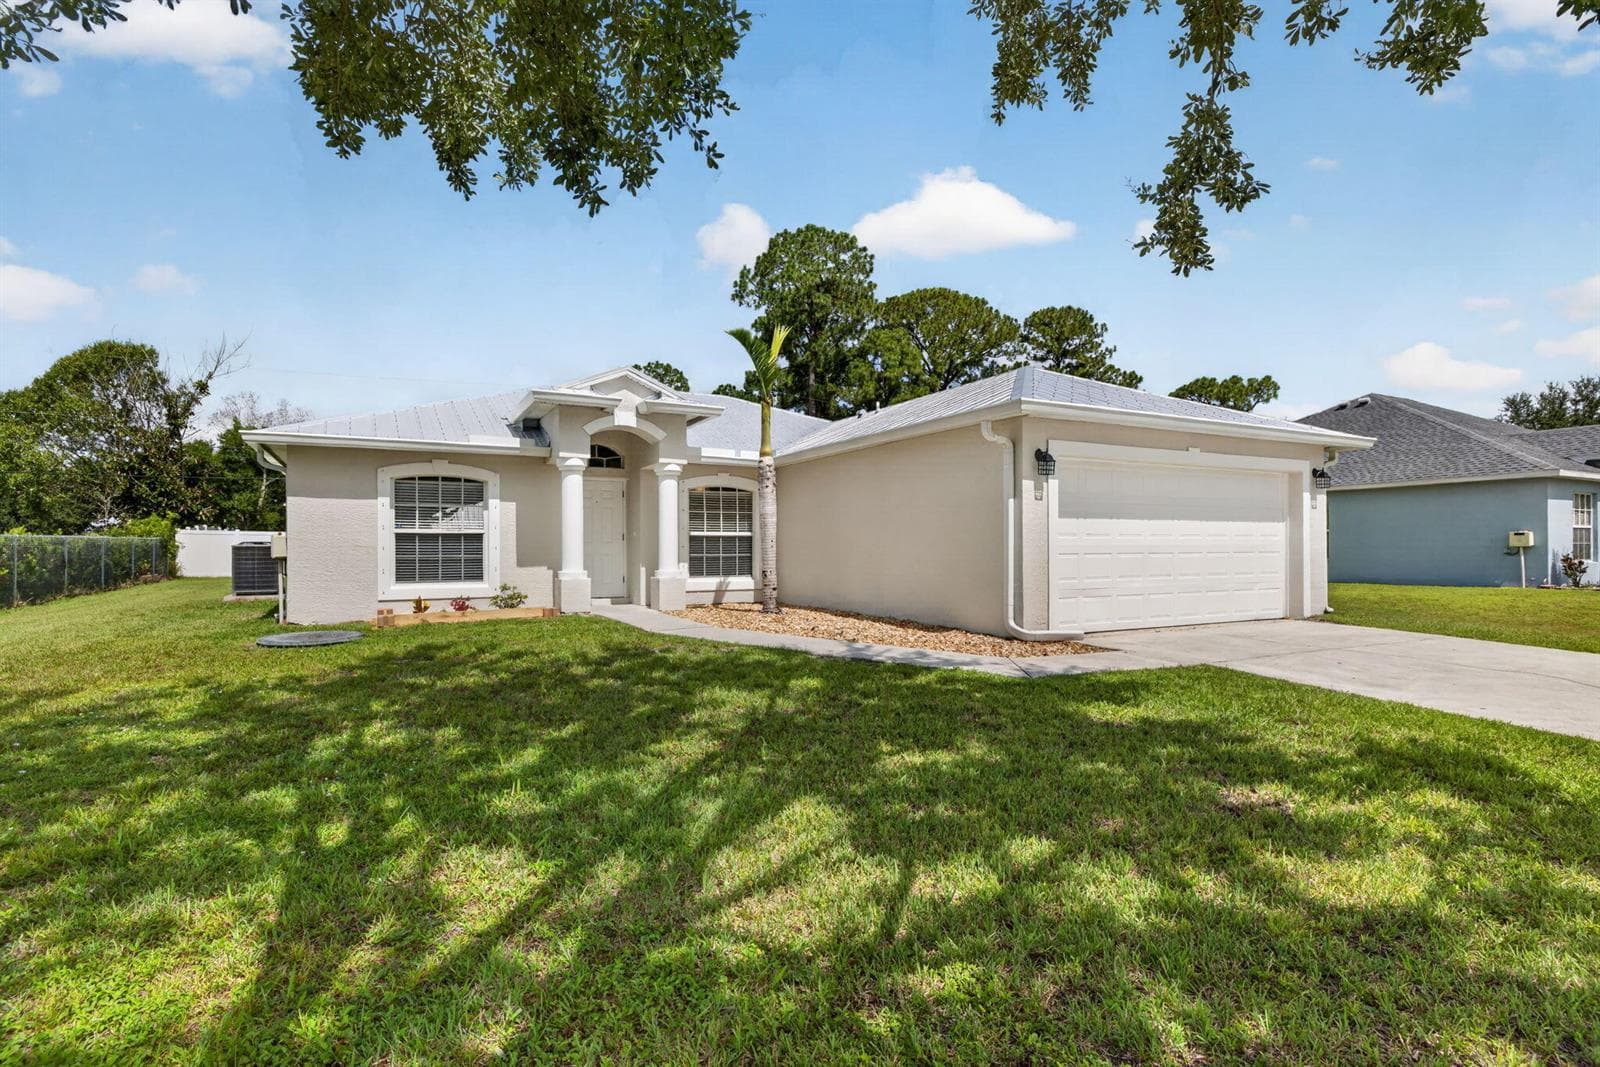
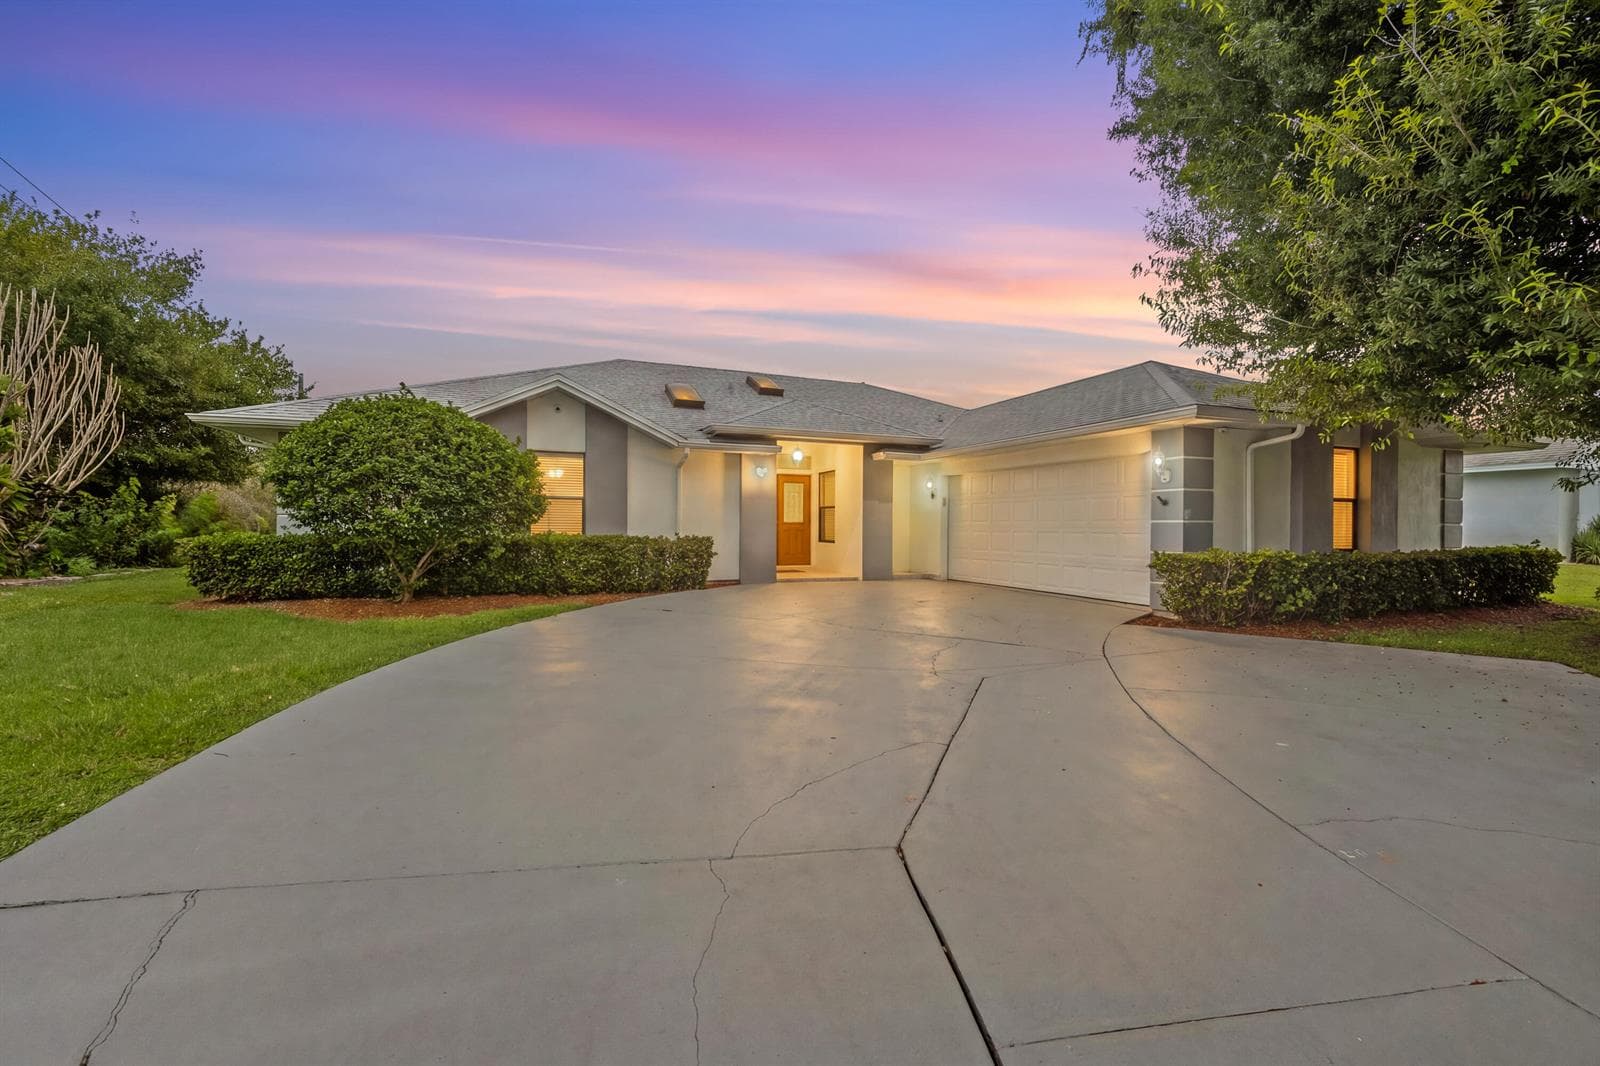
Welcome to this beautifully maintained 2-bedroom plus a spacious bonus room in the highly desirable gated community of Vizcaya Falls! Built in 2017, this thoughtfully designed home offers an open-concept floor plan filled with natural light, quality finishes, and generous living spaces throughout. The versatile bonus room can easily serve as a third bedroom, home office, den, or hobby room, providing flexibility to suit your needs. The well-appointed kitchen opens seamlessly to the dining and living areas, creating the perfect space for everyday living and entertaining. Both bedrooms are generously sized, including a spacious primary suite designed for comfort and relaxation. Step outside to an expansive covered patio overlooking a peaceful preserve. The large, private backyard offers a tranquil setting with no rear neighbors—perfect for enjoying morning coffee, evening sunsets, or simply taking in the natural surroundings. Vizcaya Falls offers exceptional resort-style amenities, including a clubhouse, community pool, fitness center, tennis courts, basketball court, playground, scenic walking paths, and more. Conveniently located near shopping, dining, medical facilities, I-95, and the Florida Turnpike, this home offers the perfect combination of comfort, privacy, and convenience.
Property Details for 1332 NW Leonardo Circle, Port St. Lucie FL 34986
- Bathrooms Full
- 2
- Bathrooms Half
- 0
- Interior Features
- Bar, Built-in Features, Closet Cabinetry, Cooking Island, Entrance Foyer, Pantry, Split Bedroom, Volume Ceilings, Walk-In Closet(s)
- Appliances
- Electric Water Heater, Dishwasher, Disposal, Dryer, Microwave, Electric Range, Refrigerator, Washer
- Flooring
- Tile, Wood
- Heating
- Central
- Cooling
- Ceiling Fan(s), Central Air
- Furnished
- Unfurnished
- Architectural Style
- Ranch, One Story, Modern/Contemporary
- Garage Spaces
- 2
- Attached Garage
- Yes
- Parking Features
- 2 Or More Spaces, Driveway, Parking Garage, Paver Block
- Pool Features
- Community
- Pool Private
- Yes
- Year Built Details
- Resale
- Direction Faces
- Northeast
Building Information for 1332 NW Leonardo Circle, Port St. Lucie FL 34986
- Building Area Total
- 2732
- Building Area Units
- Square Feet
- Stories
- 1
- Stories Total
- 1
- Association
- Yes
- Association Fee
- $412
- Association Fee Frequency
- Monthly
- Association Amenities
- Basketball Court, Barbecue, Clubhouse, Clubhouse-Clubroom, Community Pool, Exercise Room, Management On Site, Pool, Private Pool, Security Patrol, Tennis Court(s)
- Pets Allowed
- Yes
- Security Features
- Smoke Alarm, Smoke Detector(s), Smoke Detector
Property Information for 1332 NW Leonardo Circle, Port St. Lucie FL 34986
- Lot Features
- Less Than 1/4 Acre Lot, Less Than 1 Acre, West Of US 1, Sidewalk
- Lot Size Square Feet
- 0
- Waterfront
- No
- View
- No
- Construction Materials
- Concrete Block Construction, Slab Construction, Stucco
- Roof
- Comp Shingle Roof, Shingle
- Exterior Features
- West Of Us1, Room For Pool
- Sewer
- At Site, Public Sewer, Other, Public Sanitation, Sewer
- Water Source
- Public
- New Construction
- No
Public Records for 1332 NW Leonardo Circle, Port St. Lucie FL 34986
- Parcel Number
- 331270001490002
- Tax Annual Amount
- $6,870
- Tax Year
- 2,025
- Tax Legal Description
- VIZCAYA FALLS PLAT 1 (PB 46-32) BLK B LOT 24 (OR 3966-2099)
- Zoning
- Residential
- County Or Parish
- St Lucie County
Location
1332 NW Leonardo Circle, Port St. Lucie FL 34986
Similar Homes in Port St. Lucie


More information about 1332 NW Leonardo Circle, Port St. Lucie FL 34986
1332 NW Leonardo Circle is a single family home for sale in Port St. Lucie, FL 34986. This property was listed for sale on August 5, 2026 by Keller Williams Realty Of The Treasure Coast, it's currently listed at $404,000. This listing's school district is St Lucie County Public Schools. 1332 NW Leonardo Circle is a 2-bed, 2-bath, 1,932 sqft single family home built in 2017.