
$1,500,000
6 bd · 6.5 ba · 4,622 sqft
10472 Cobalt Court, Parkland FL 33076
Cascata
Parkland, FL 33076 · HERON BAY EAST
Experience refined waterfront living in this spectacular 5,791-square-foot expanded Marshbrook former model by Toll Brothers, ideally positioned on one of the largest lots in prestigious Heron Bay–Old Brooke, with approximately 90 feet of water frontage. This impressive 6-bedroom, 5-bath residence features a private office, spacious den/recreation room, custom home theater, and 3-car garage. A grand foyer with soaring 20+ ft ceilings, an elegant chandelier, and a dramatic curved staircase with iron railings creates an unforgettable first impression. Major 2023 upgrades include a new roof and impact windows throughout. The first-floor primary suite offers a sitting area, direct backyard access, generous closet space, and a spa-inspired bath with marble flooring, dual vanities, Jacuzzi tub, and bidet. An additional bedroom, full bath, and private office complete the main level. Upstairs features four bedrooms, a Jack-and-Jill bath, an additional full bath, wood flooring, a spacious den, balcony, and an oversized theater with a 103-inch screen and hand-painted ceiling. The upgraded kitchen showcases wood cabinetry, granite countertops, newer appliances, a Sub-Zero refrigerator, and Viking range. Enjoy expansive outdoor space, tranquil water views, and Heron Bay’s exceptional resort-style amenities. Beautifully maintained, move-in ready, and easy to show. Schedule your private tour today!
School assignments are provided by the listing and should be independently verified.
11867 NW 69th Pl, Parkland FL 33076 · More homes in Parkland

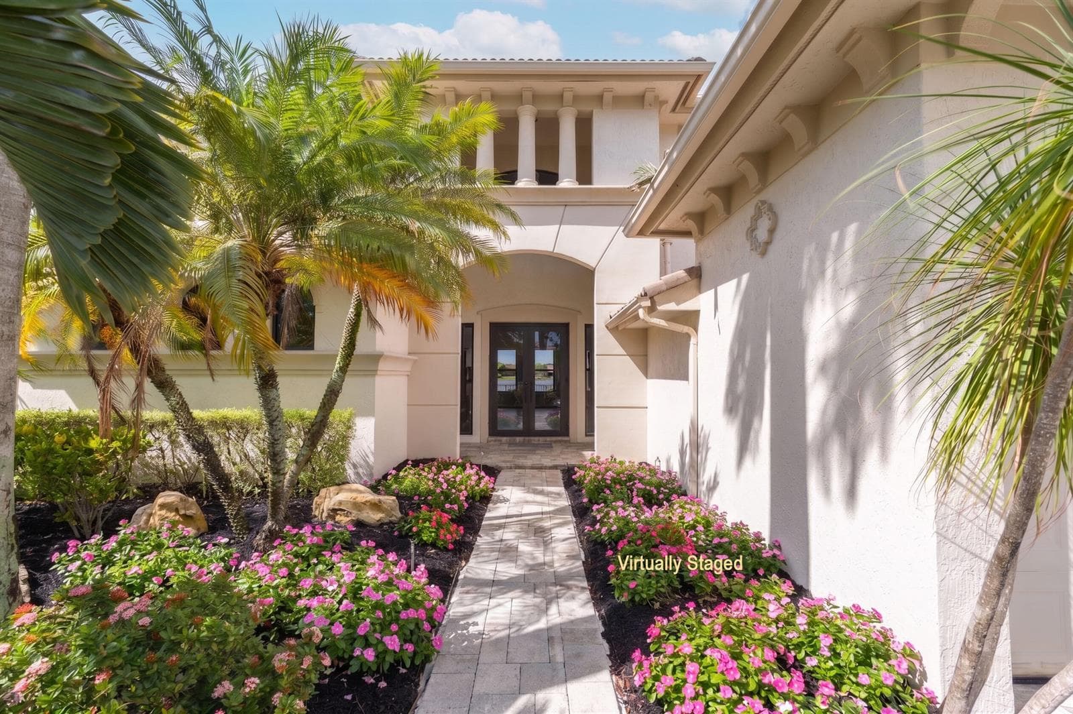
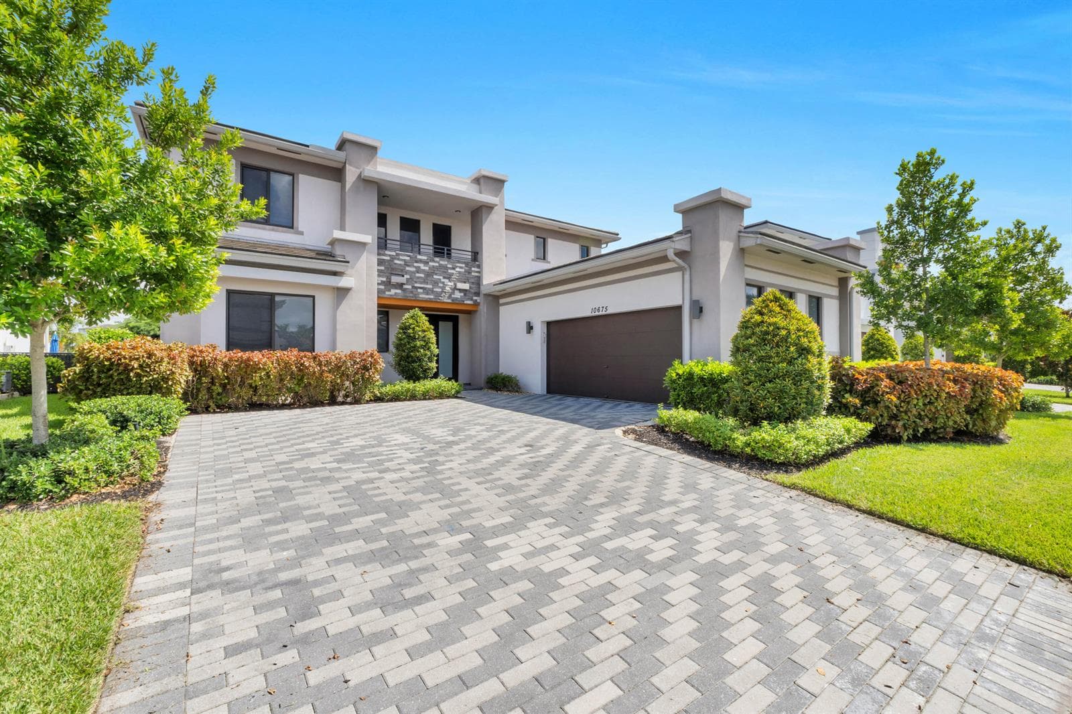
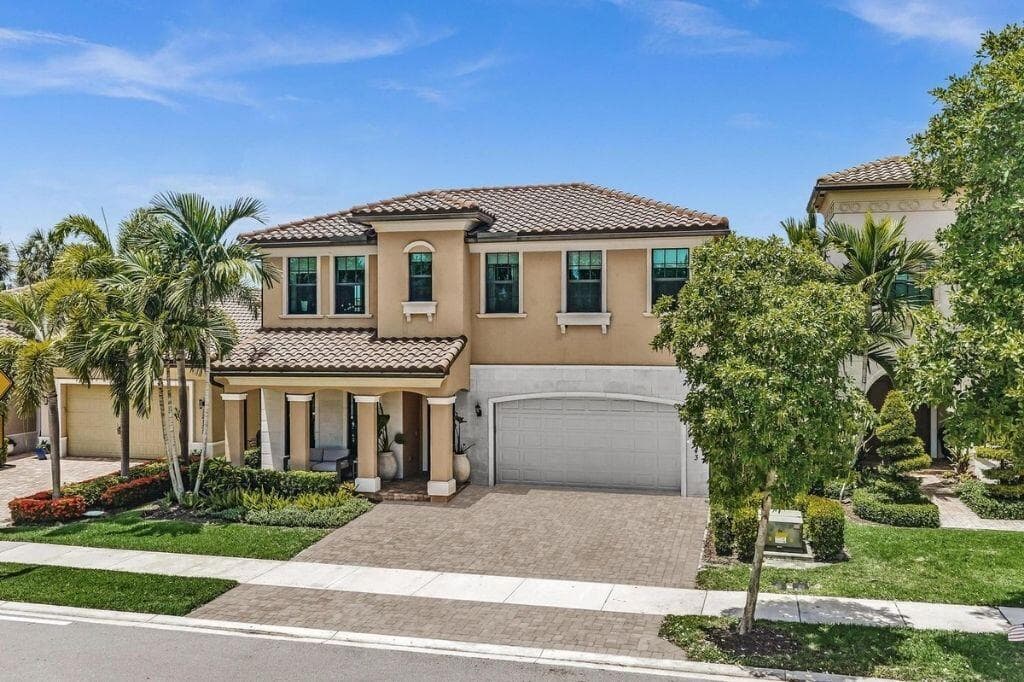
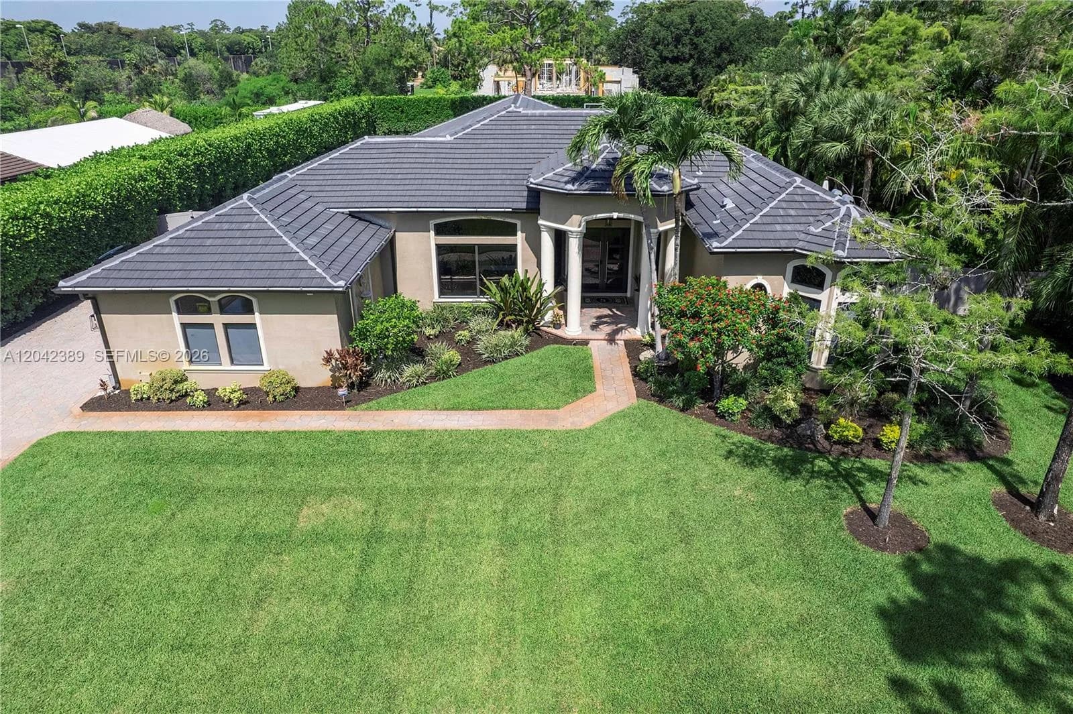
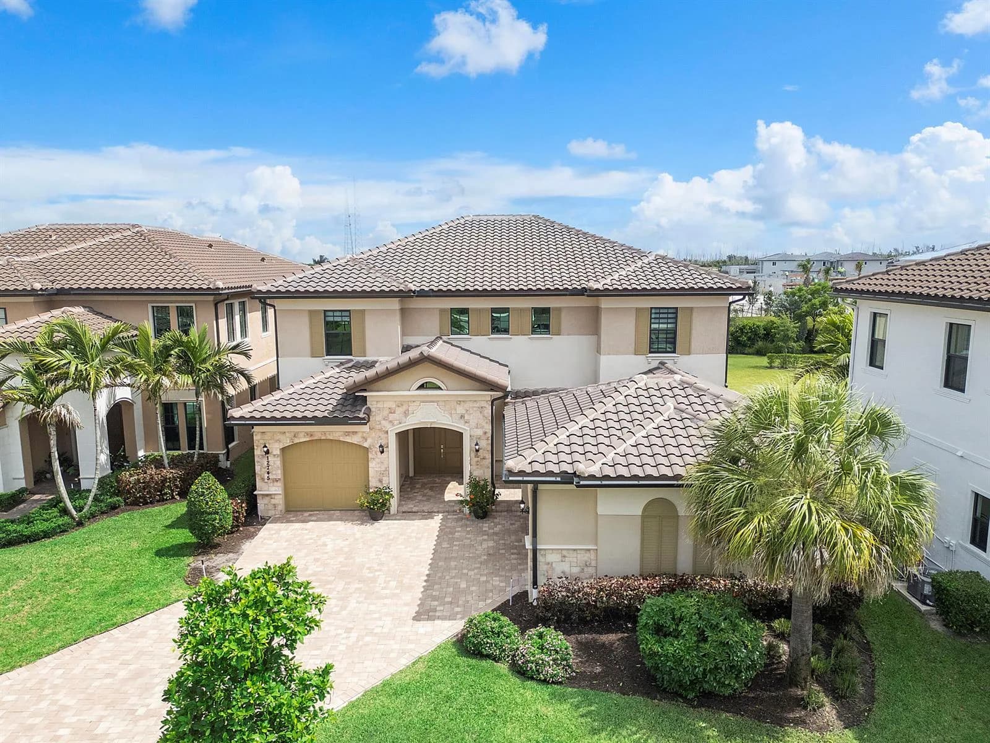

11867 NW 69th Pl is a single family home for sale in Parkland, FL 33076. This property was listed for sale on July 30, 2026 by Canvas Real Estate, it's currently listed at $1,950,000. This listing's school district is Broward County Public Schools. Nearby schools include Heron Heights, Westglades and Marjory Stoneman Douglas. 11867 NW 69th Pl is a 6-bed, 5-bath, 5,117 sqft single family home built in 2003.