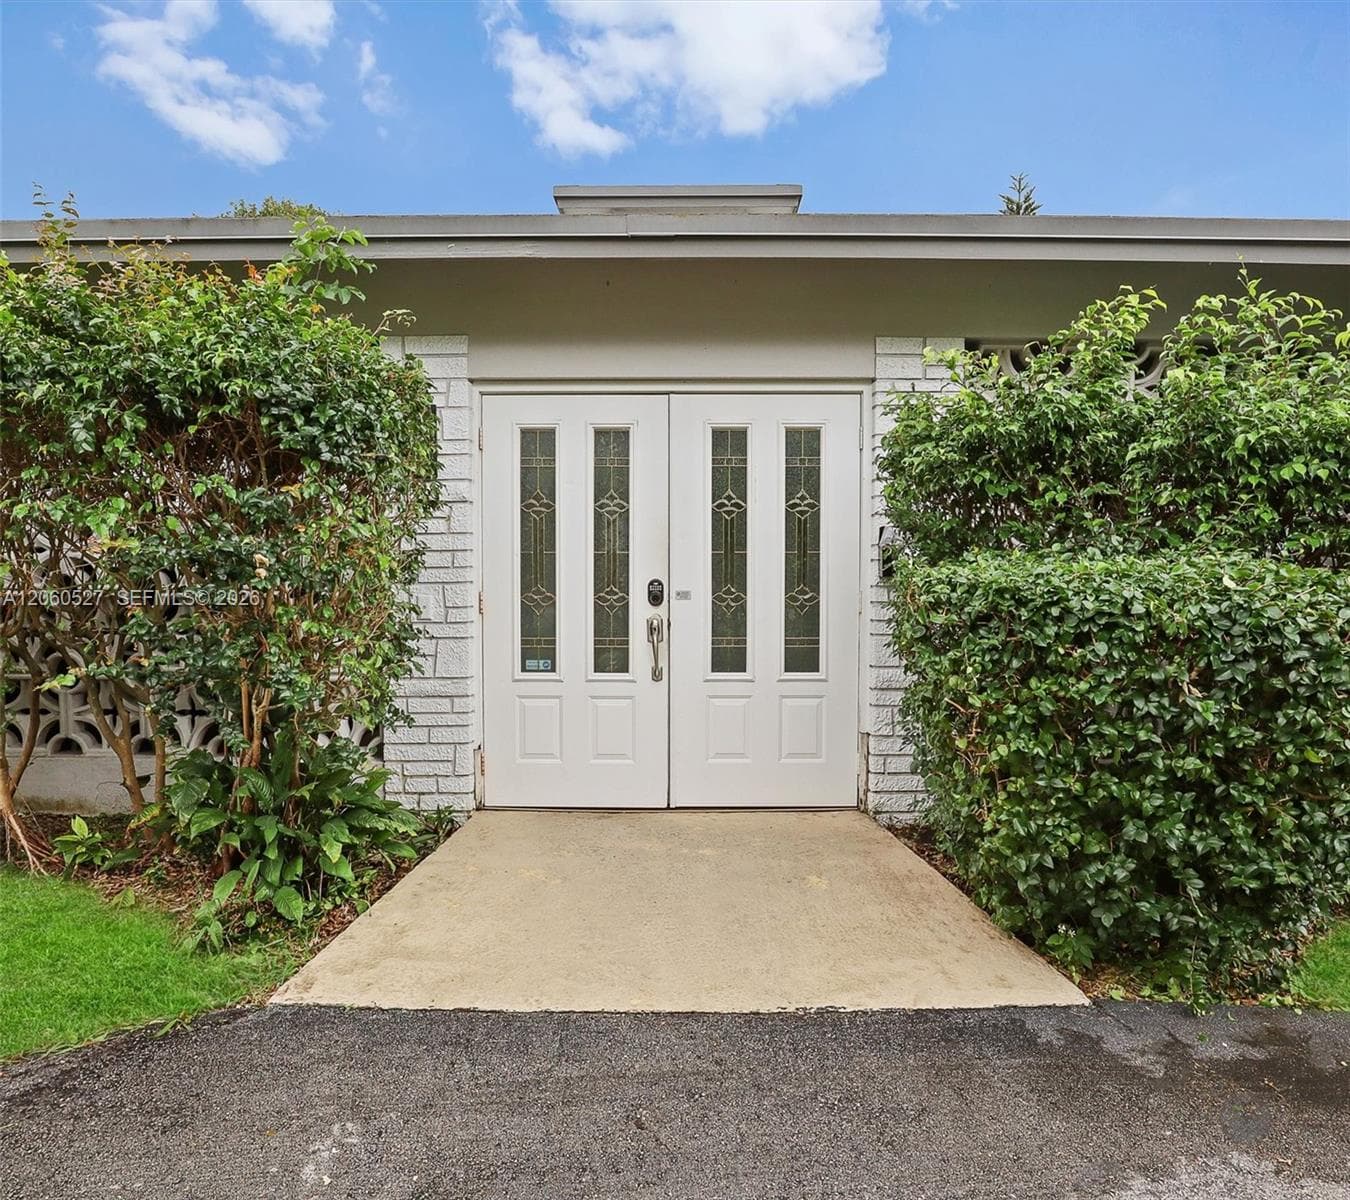
$749,000
4 bd · 2 ba · 1,635 sqft
4810 Johnson St, Hollywood FL 33021
HOLLYWOOD HILLS
Hollywood, FL 33019 · WEST LAKE VILLAGE PLAT
Welcome to West Lake Village in this beautifully updated 5-bedroom, 2.5-bath home, currently configured as 4 bedrooms plus an oversized primary suite. Bright, open, and airy with wood floors throughout and marble baths, the home features an updated kitchen with a 15' eat-in island (seating for 4), Samsung Family Hub refrigerator, updated appliances, and an in-island washer/dryer. Smart-home features include Google Home cameras, Nest thermostat, updated lighting, ceiling fans throughout, and a full alarm system. The air-conditioned 2-car garage is currently configured as a professional home gym (video available) with elevated storage (200+ sf/700 cu ft) and laundry area. Gym equipment is negotiable and may remain or be removed, offering flexibility as either a premium home gym or traditional garage. The oversized primary suite features dual closets, glass-enclosed shower, and soaking tub. Outdoors, enjoy a wired gazebo with Bluetooth speakers, lighting, and fans. Accordion shutters provide added convenience and peace of mind. West Lake Village offers 24-hour manned security, clubhouse with fitness center, pool, hot tub, kids' area, and lush, walkable streets. Minutes from Hollywood Beach, Downtown Hollywood, shopping, dining, and major commuter routes, this home combines modern updates, flexible living, and an exceptional location. Seller is actively preparing for the move. Freestanding pergola may remain or be removed at buyer's preference.
School assignments are provided by the listing and should be independently verified.
1135 Satinleaf St, Hollywood FL 33019 · More homes in Hollywood


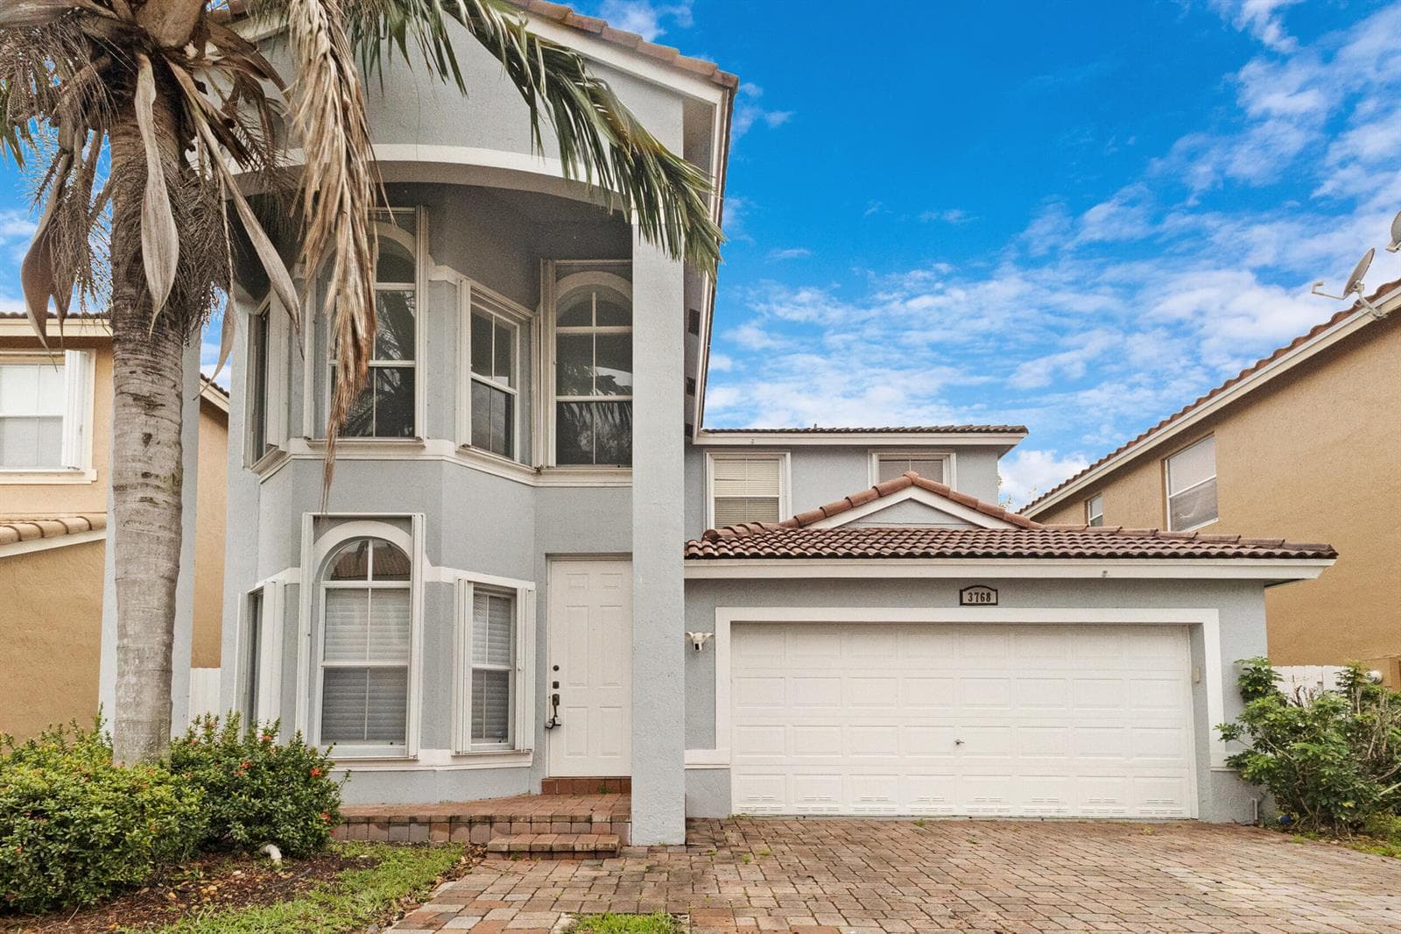
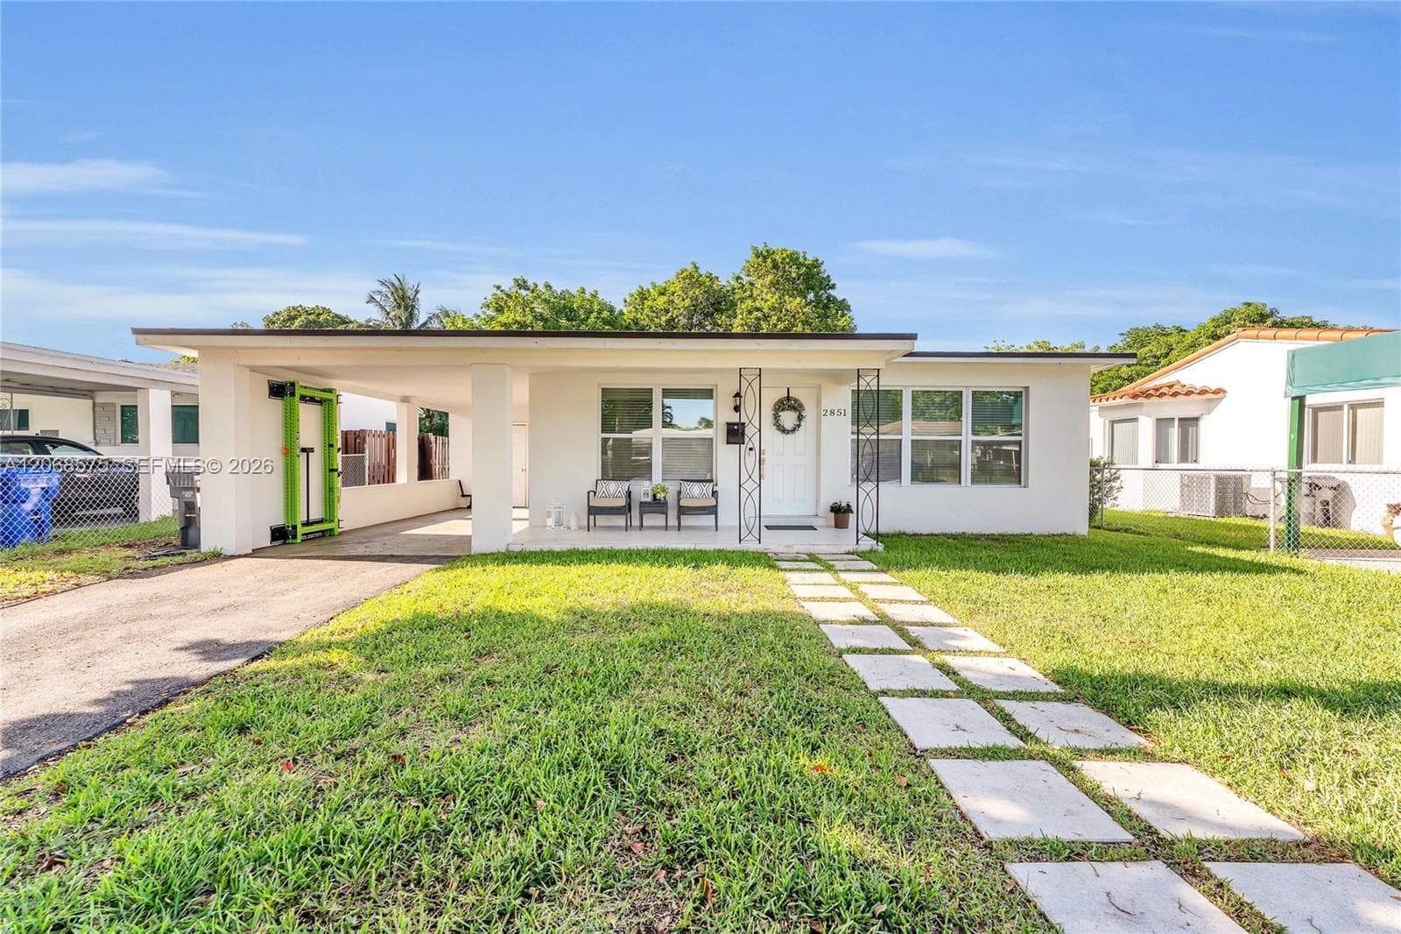
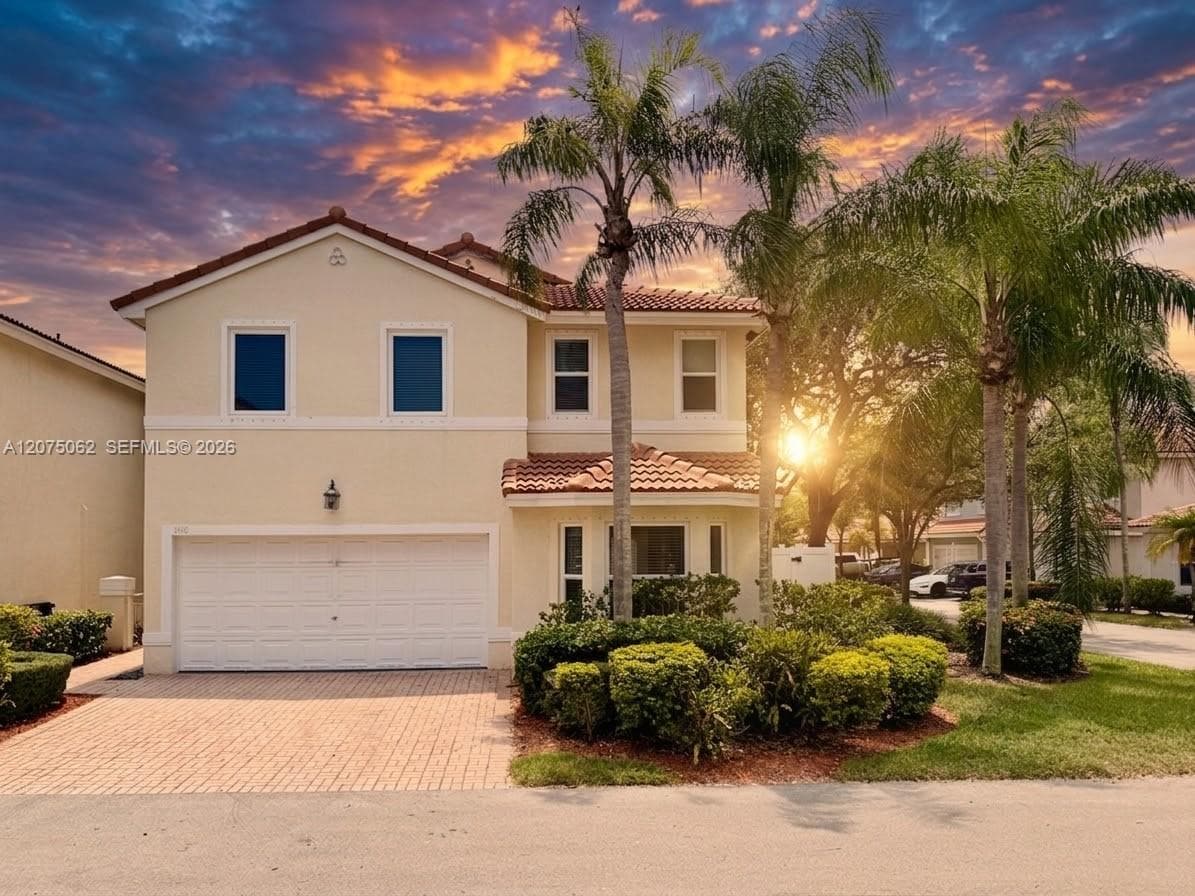
1135 Satinleaf St is a single family home for sale in Hollywood, FL 33019. This property was listed for sale on December 9, 2025 by Alterra Realty Group Inc, it's currently listed at $795,000. This listing's school district is Broward County Public Schools. Nearby schools include Hollywood Centl, Olsen and South Broward. 1135 Satinleaf St is a 4-bed, 3-bath, 2,460 sqft single family home built in 1999.