$495,000
2 bd · 2.5 ba · 1,438 sqft
5884 Mustang Manor, Davie FL 33314
Davie, FL 33324 · HARMONY LAKES
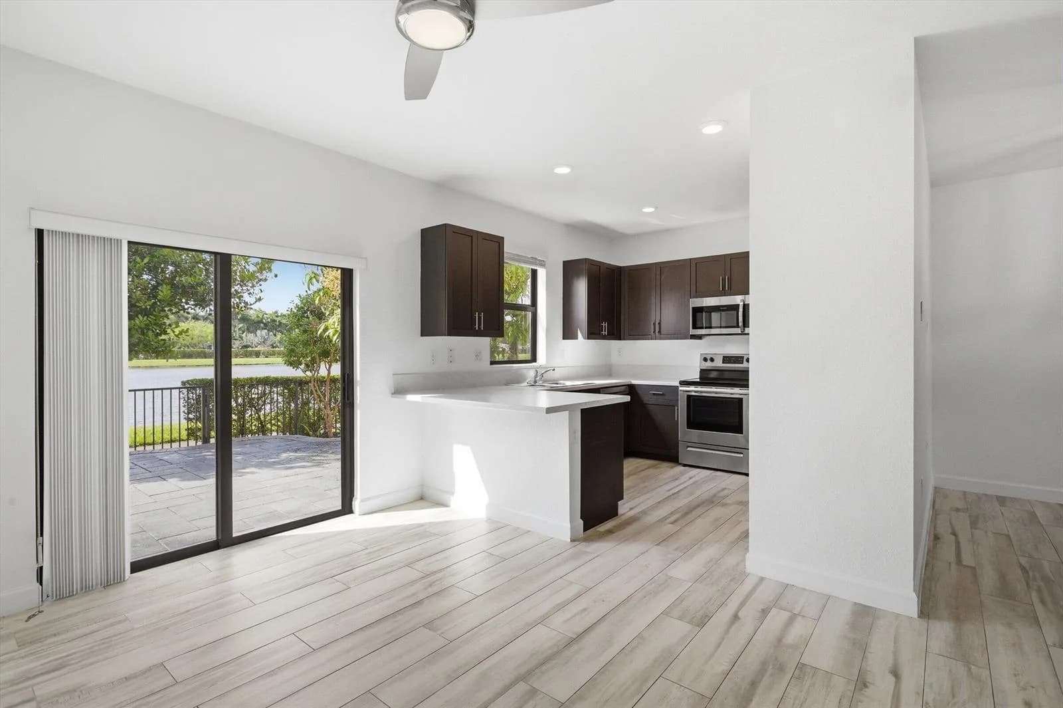
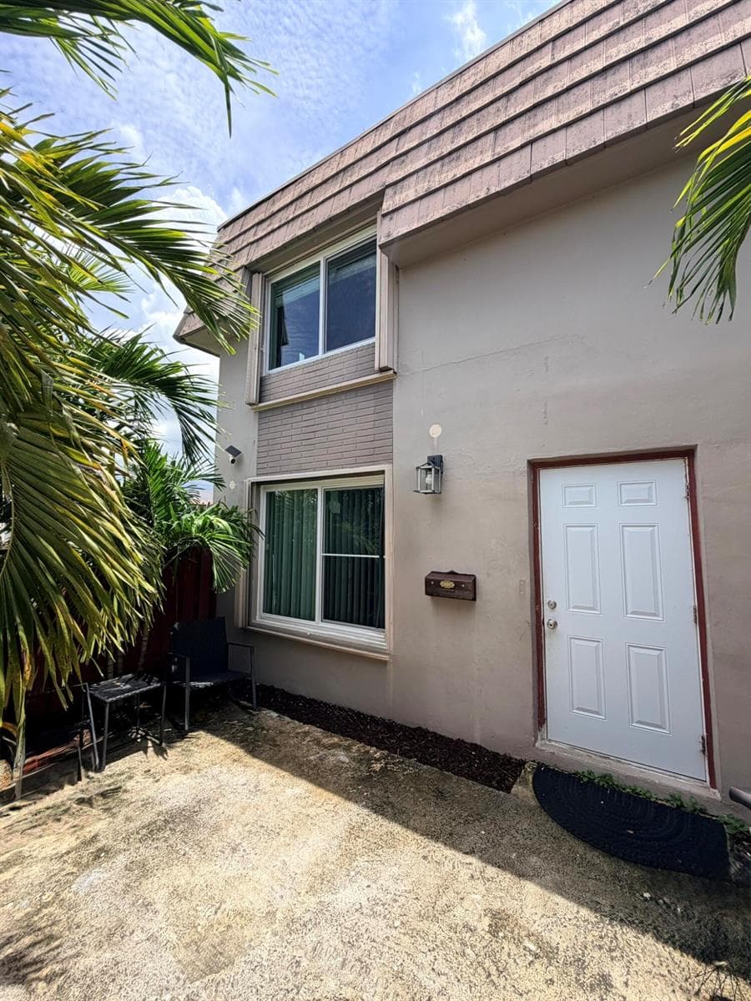
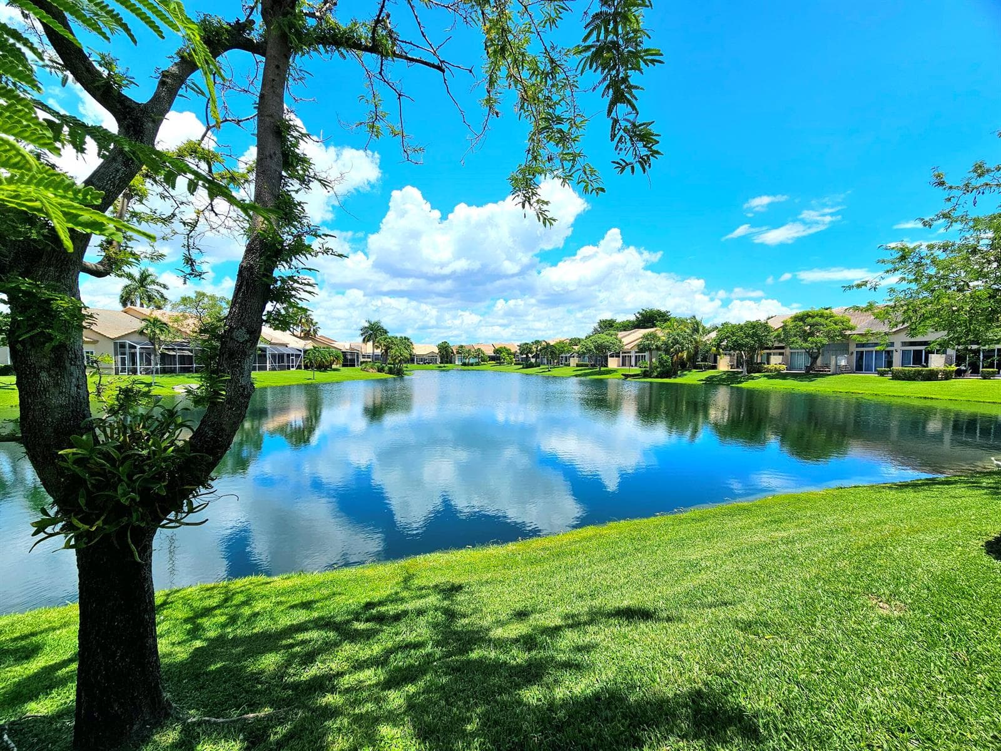
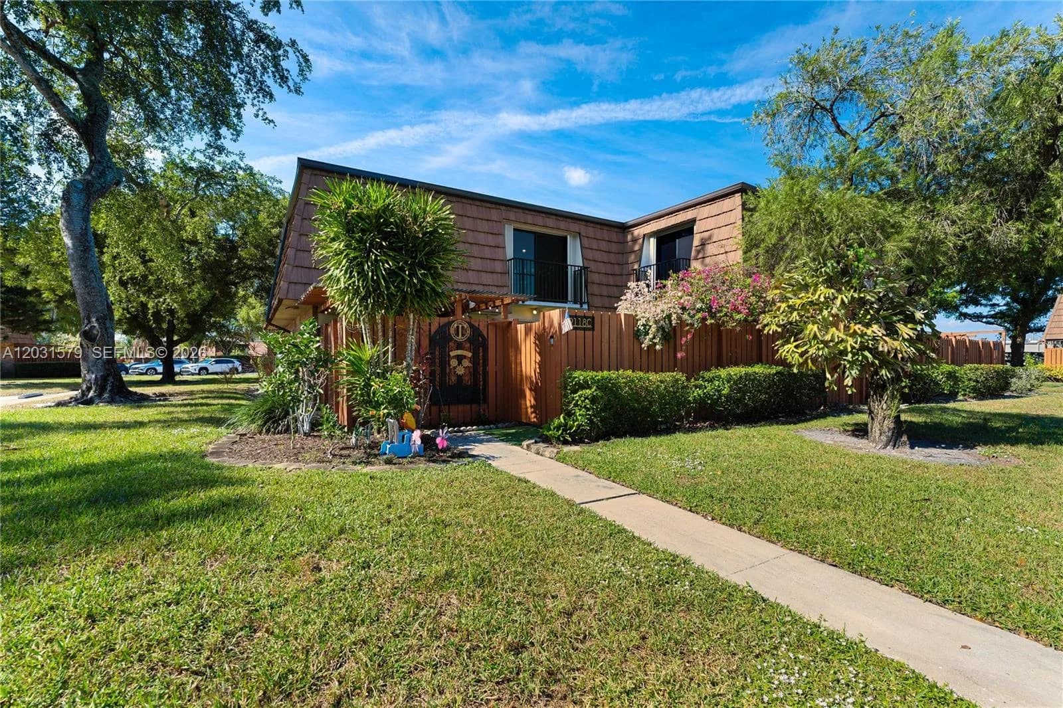
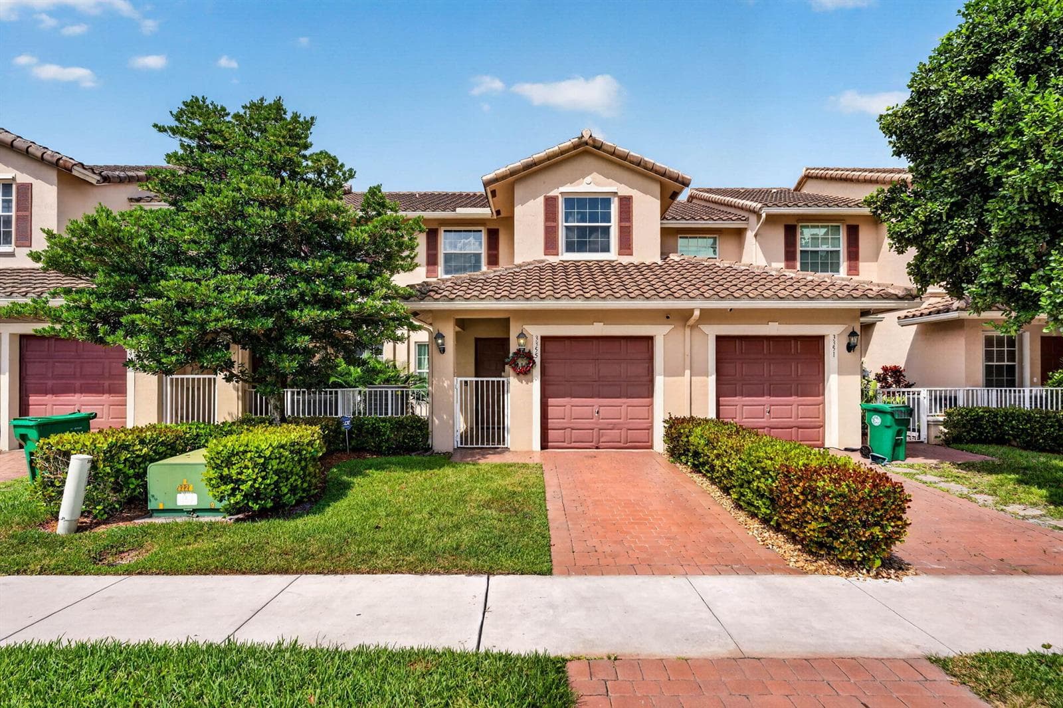
Breathtaking lakefront living in Davie’s highly desirable Village at Harmony Lake! This beautifully updated 3-bedroom, 2.5-bath townhome with a 1-car garage offers spectacular sunset views, stylish upgrades, and a bright, open floor plan filled with natural light and tranquil lake views throughout. Perfect as a primary residence or desirable investment opportunity. The updated kitchen is the heart of the home, featuring stunning quartz waterfall countertops, stainless steel appliances, modern cabinetry, and abundant storage, ideal for everyday living and entertaining. Full accordion hurricane shutters provide added storm protection and peace of mind. Upstairs, the spacious primary suite includes a private waterfront balcony, walk-in closets, and an ensuite bath with dual vanities, Jacuzzi tub, and separate shower. Private bedroom balconies, upstairs laundry, and generous storage add everyday convenience. Relax, dine, or entertain family and friends on the covered, screened lakefront lanai while enjoying spectacular sunset views. This pet-friendly community offers a low HOA, resort-style pool, tennis, basketball, racquetball and handball courts, playground, BBQ pavilion, and scenic waterfront walking paths. Ideally located near I-595, major highways, shopping, dining, parks, beaches, airports, and top-rated public and private schools. Move-in ready and the perfect place to enjoy South Florida lakefront living!
School assignments are provided by the listing and should be independently verified.
11112 N Harmony Lake Cir, Davie FL 33324 · More homes in Davie
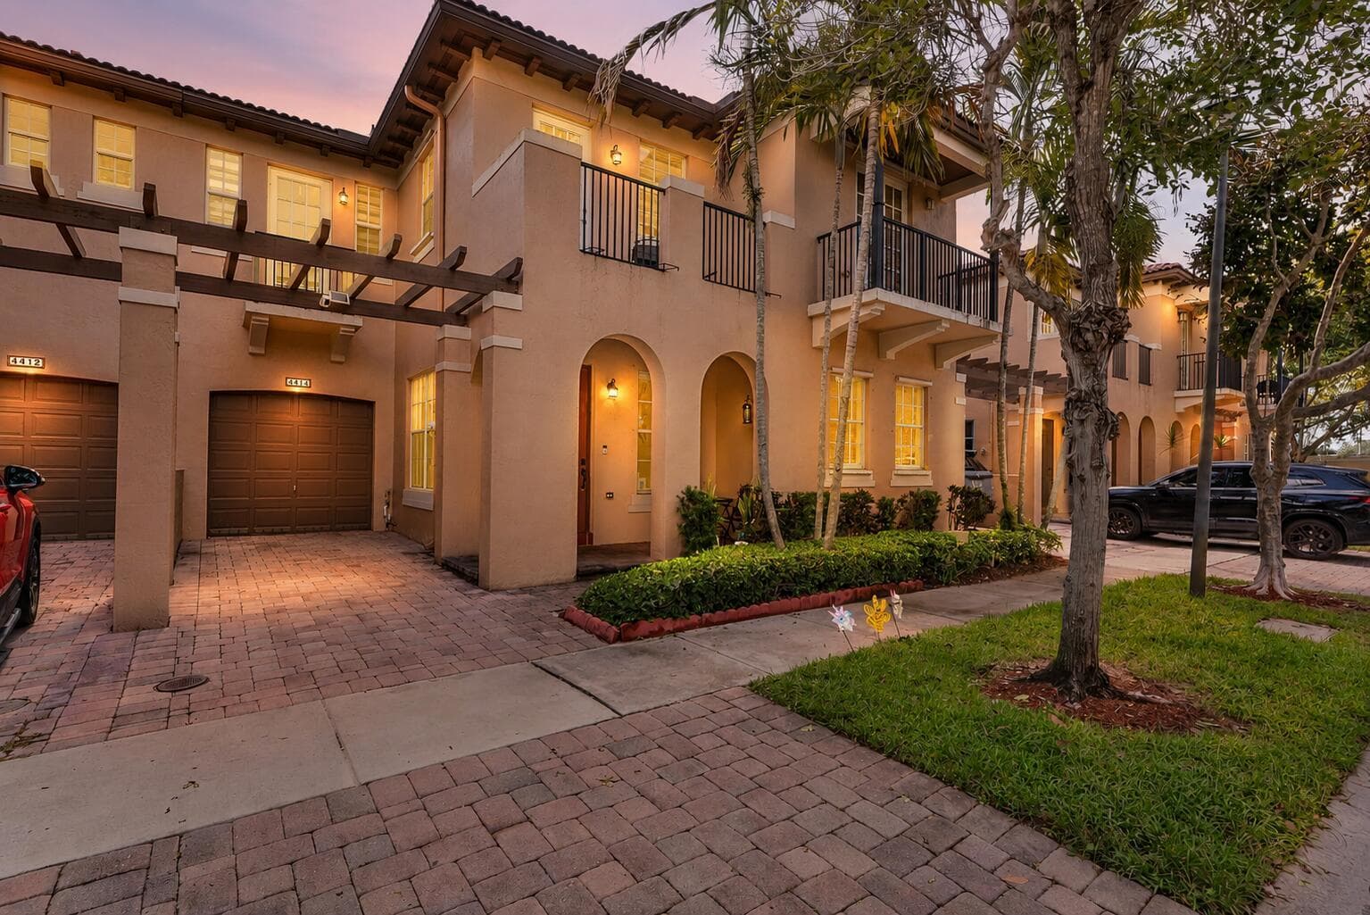
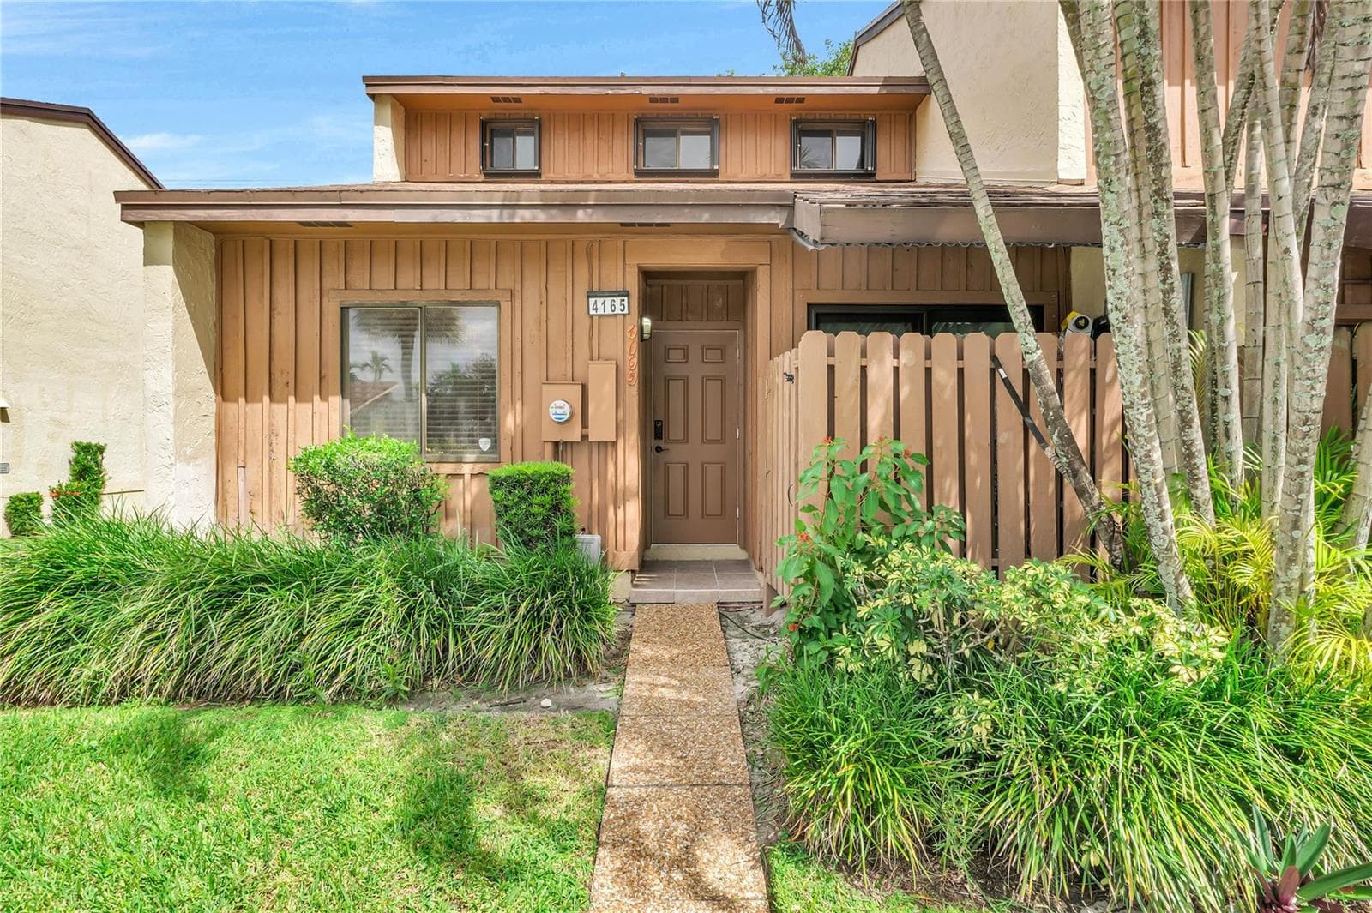
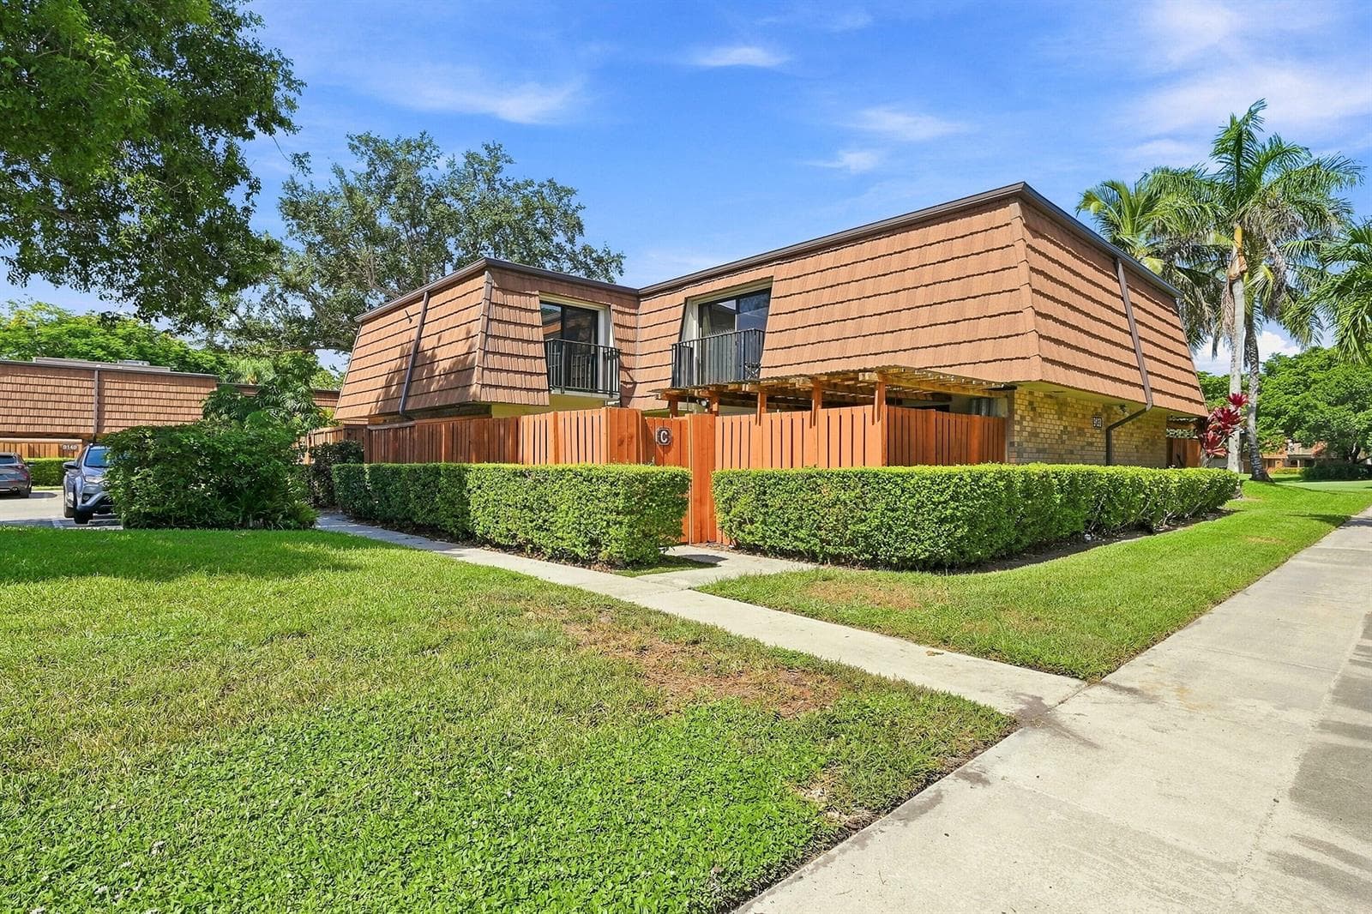
11112 N Harmony Lake Cir is a townhome for sale in Davie, FL 33324. This property was listed for sale on August 17, 2026 by RE/MAX Select Group, it's currently listed at $499,990. This listing's school district is Broward County Public Schools. Nearby schools include Fox Trail, Indian Ridge and Western. 11112 N Harmony Lake Cir is a 3-bed, 3-bath, 1,937 sqft townhome built in 1989.