
$3,499,000
3 bd · 3 ba · 2,912 sqft
1451 Urbino Ave, Coral Gables FL 33146
CORAL GABLES RIVIERA SEC
Coral Gables, FL 33134 · GRANADA PLACE AMD PL
Seventeen-foot ceilings don't whisper, they make a statement, and the moment you step into this living and kitchen area, you understand exactly what kind of home this is. It's the rare single-story that feels grand without trying too hard. Built new from the ground up on 9,700 SF of land, with a total built area of 3,743 SF. Four bedrooms, five bathrooms, a large laundry room, two-car garage, and a private office that closes the door on the outside world when you need it to, or becomes a fifth bedroom. The layout flows from front entry to pool deck without a single wasted hallway, and a full back wall of impact glass keeps the yard in view from nearly every room, folding open when you want the whole house to breathe. The finishes tell the real story: a freestanding soaking tub in the primary bath, rain showers behind frameless glass, vessel sinks and backlit mirrors in every secondary bath, warm oak floors throughout, and a wood-clad entry and garage door that give the facade a texture most new builds skip entirely. At the center of it, an Italian Scavolini kitchen with Gaggenau appliances, the kind of setup that makes cooking at home feel like an perfect occasion everytime. Then there's the backyard, with a 24-foot pool, outdoor kitchen, covered terrace, and lush privacy landscaping that turns this into your own walled garden. Quiet, tree-lined street minutes from Miracle Mile, Merrick Park, UM, and golf.
School assignments are provided by the listing and should be independently verified.
1111 Alberca St, Coral Gables FL 33134 · More homes in Coral Gables

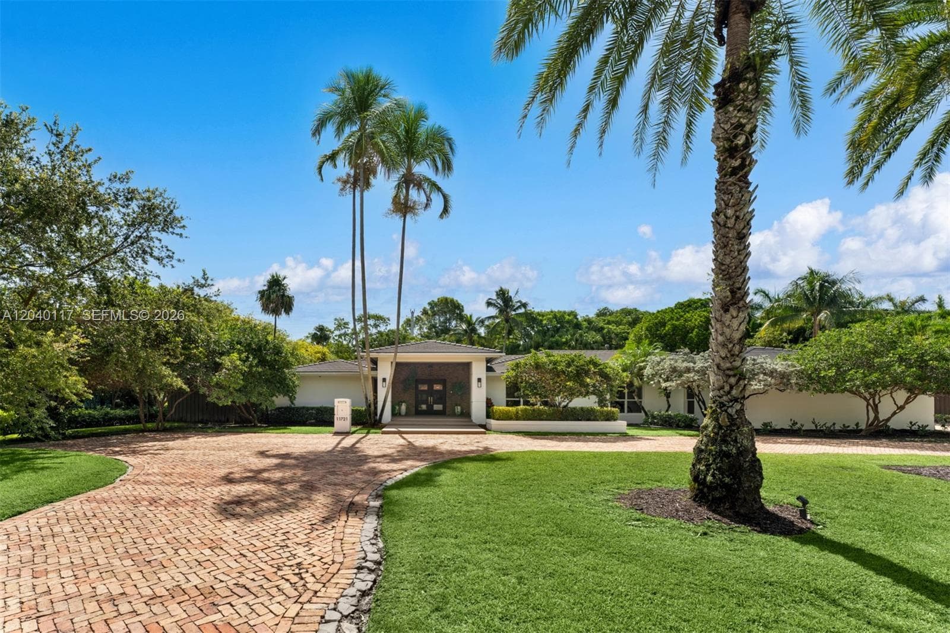
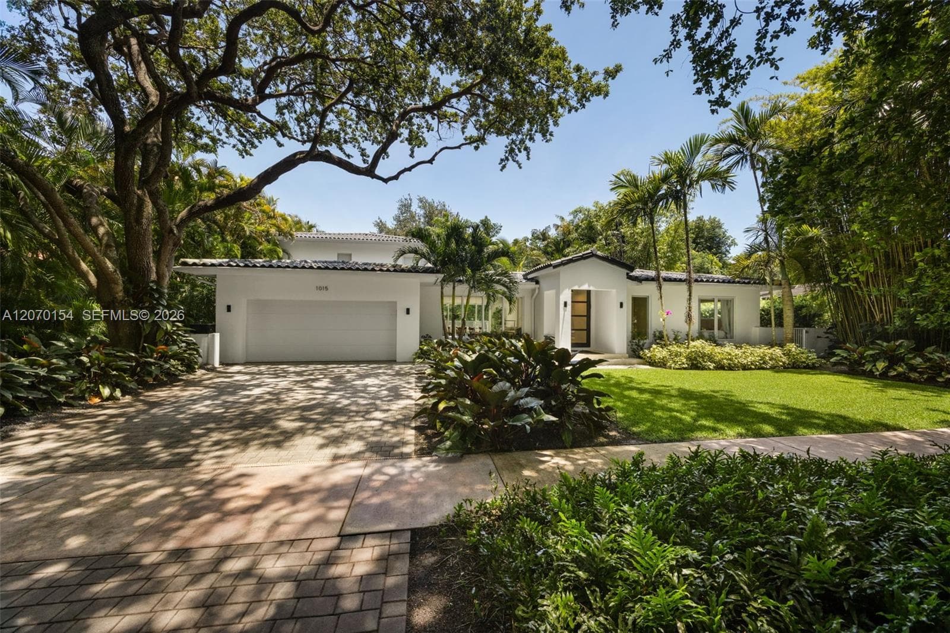
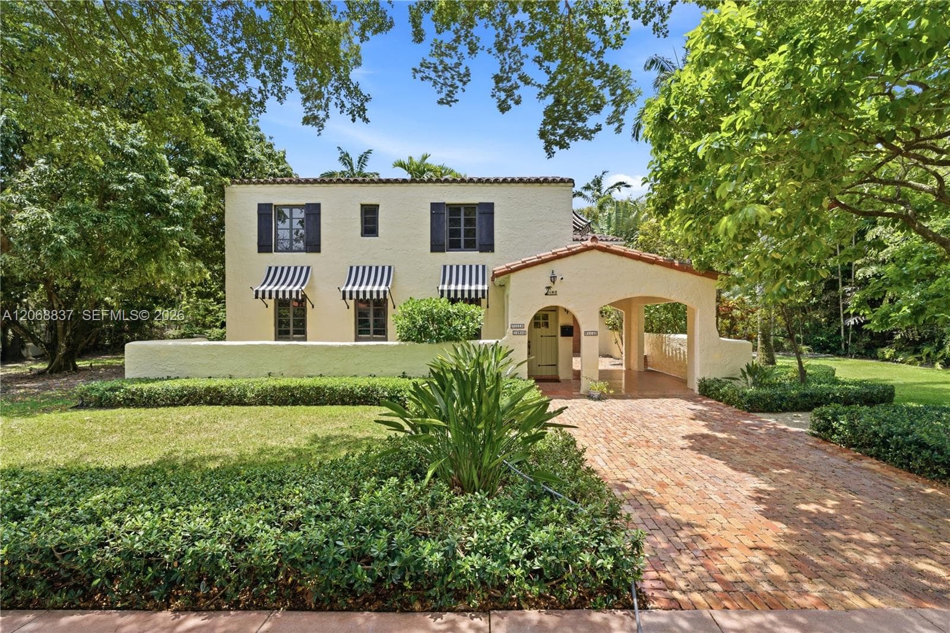
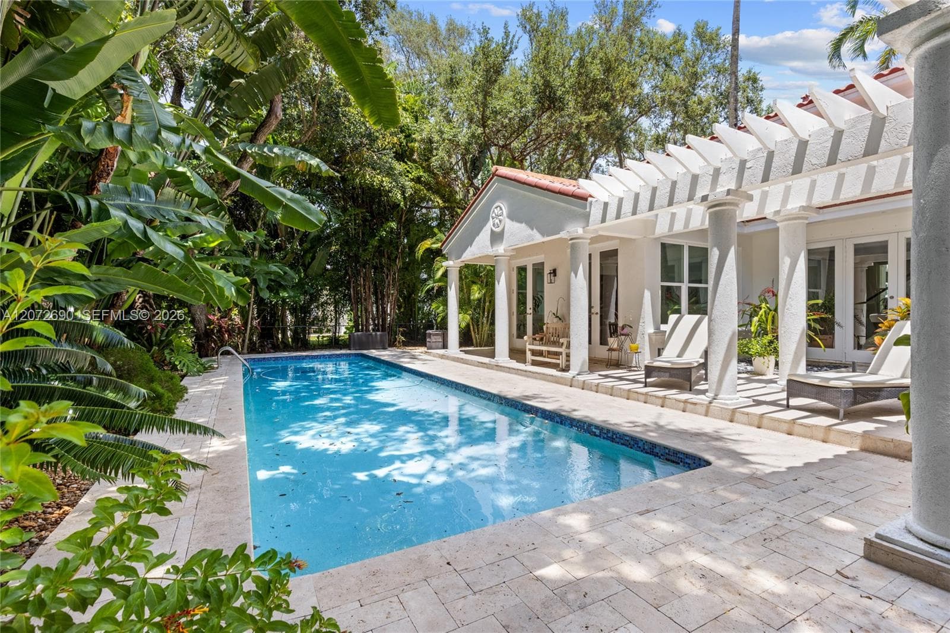
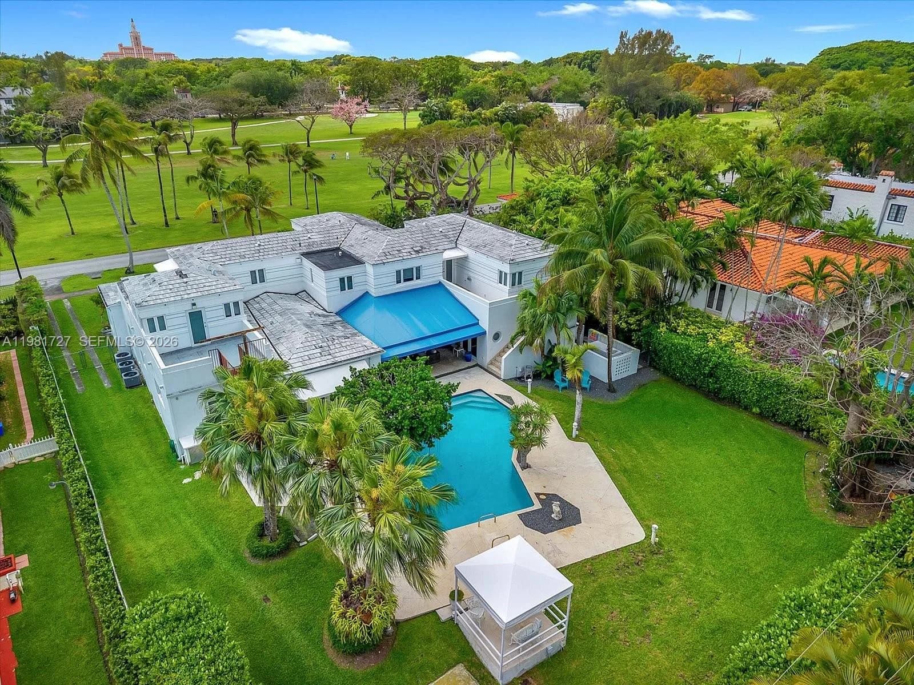
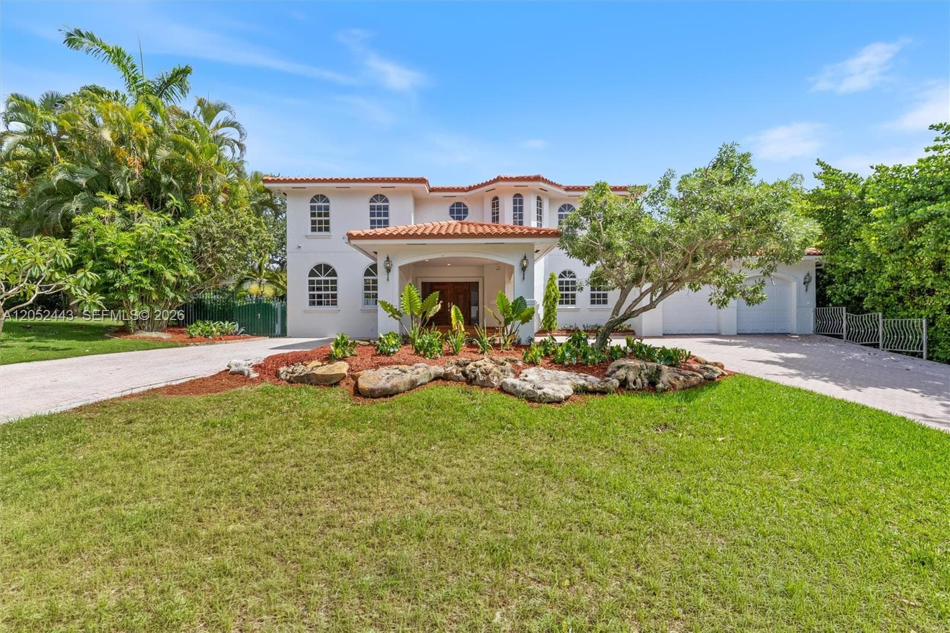
1111 Alberca St is a single family home for sale in Coral Gables, FL 33134. This property was listed for sale on August 13, 2026 by FI Real Estate Brokerage LLC, it's currently listed at $4,000,000. This listing's school district is Miami-Dade County Public Schools. Nearby schools include Sunset, Ponce De Leon and Coral Gables. 1111 Alberca St is a 4-bed, 5-bath, 2,900 sqft single family home built in 2026.