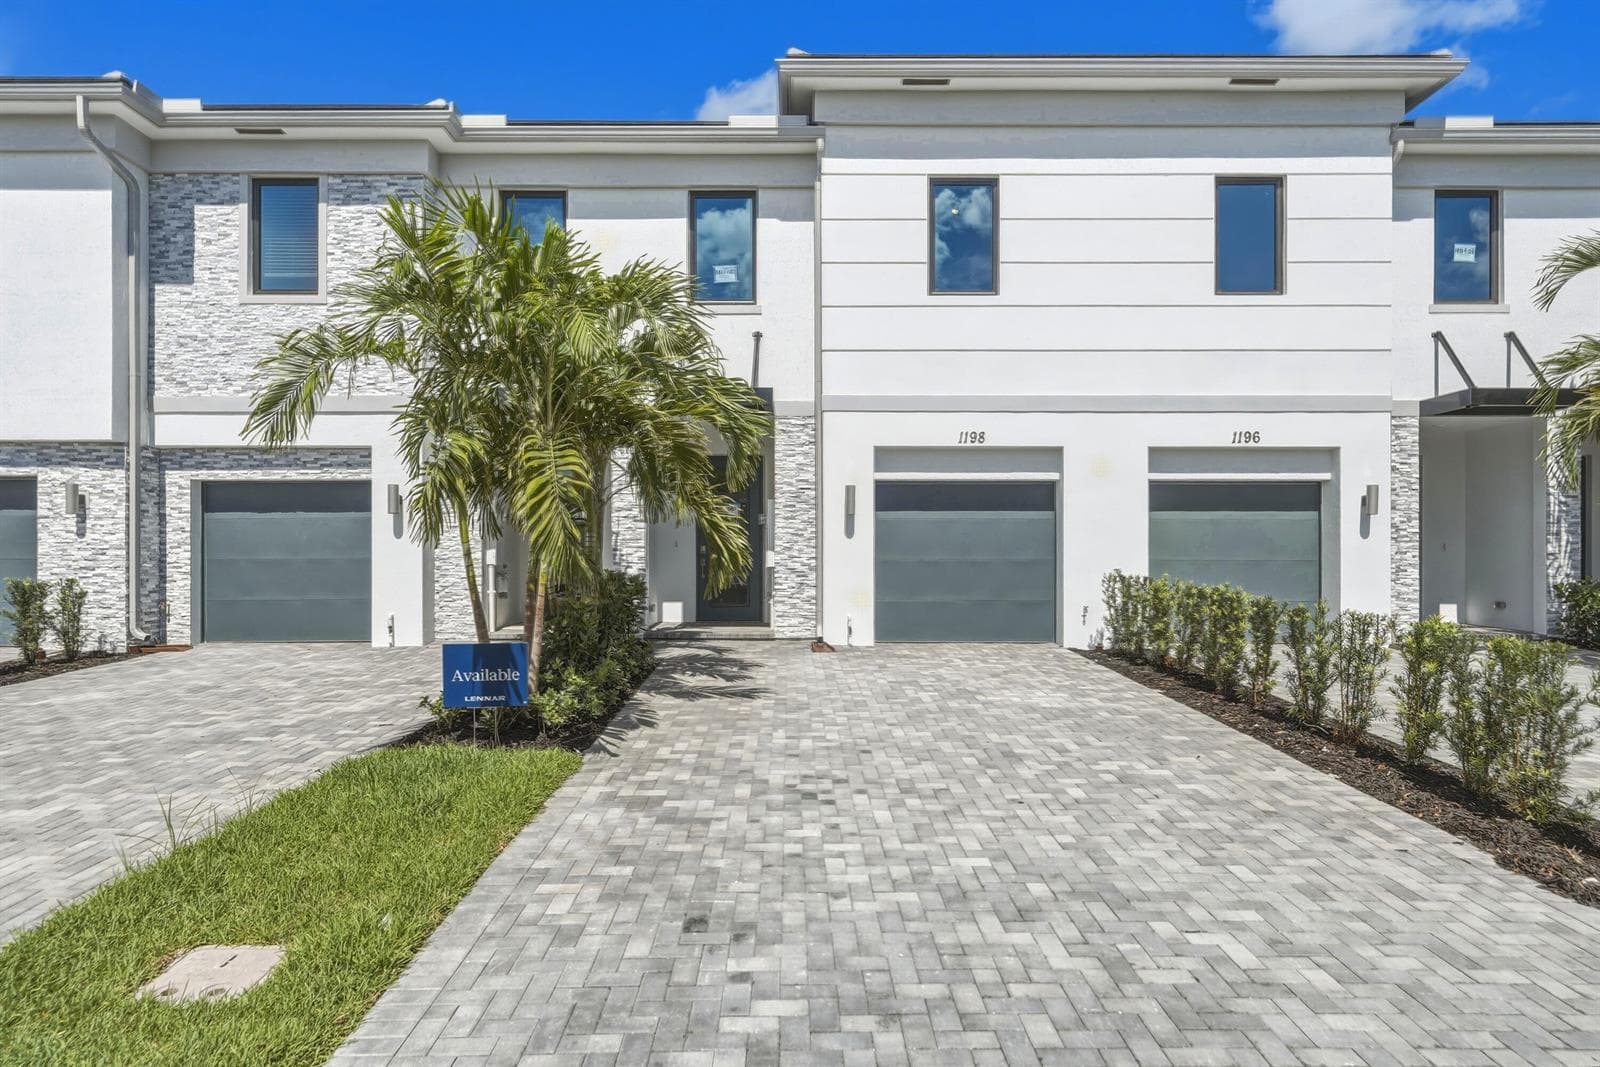
10725 Pelican Drive, Wellington FL 33414
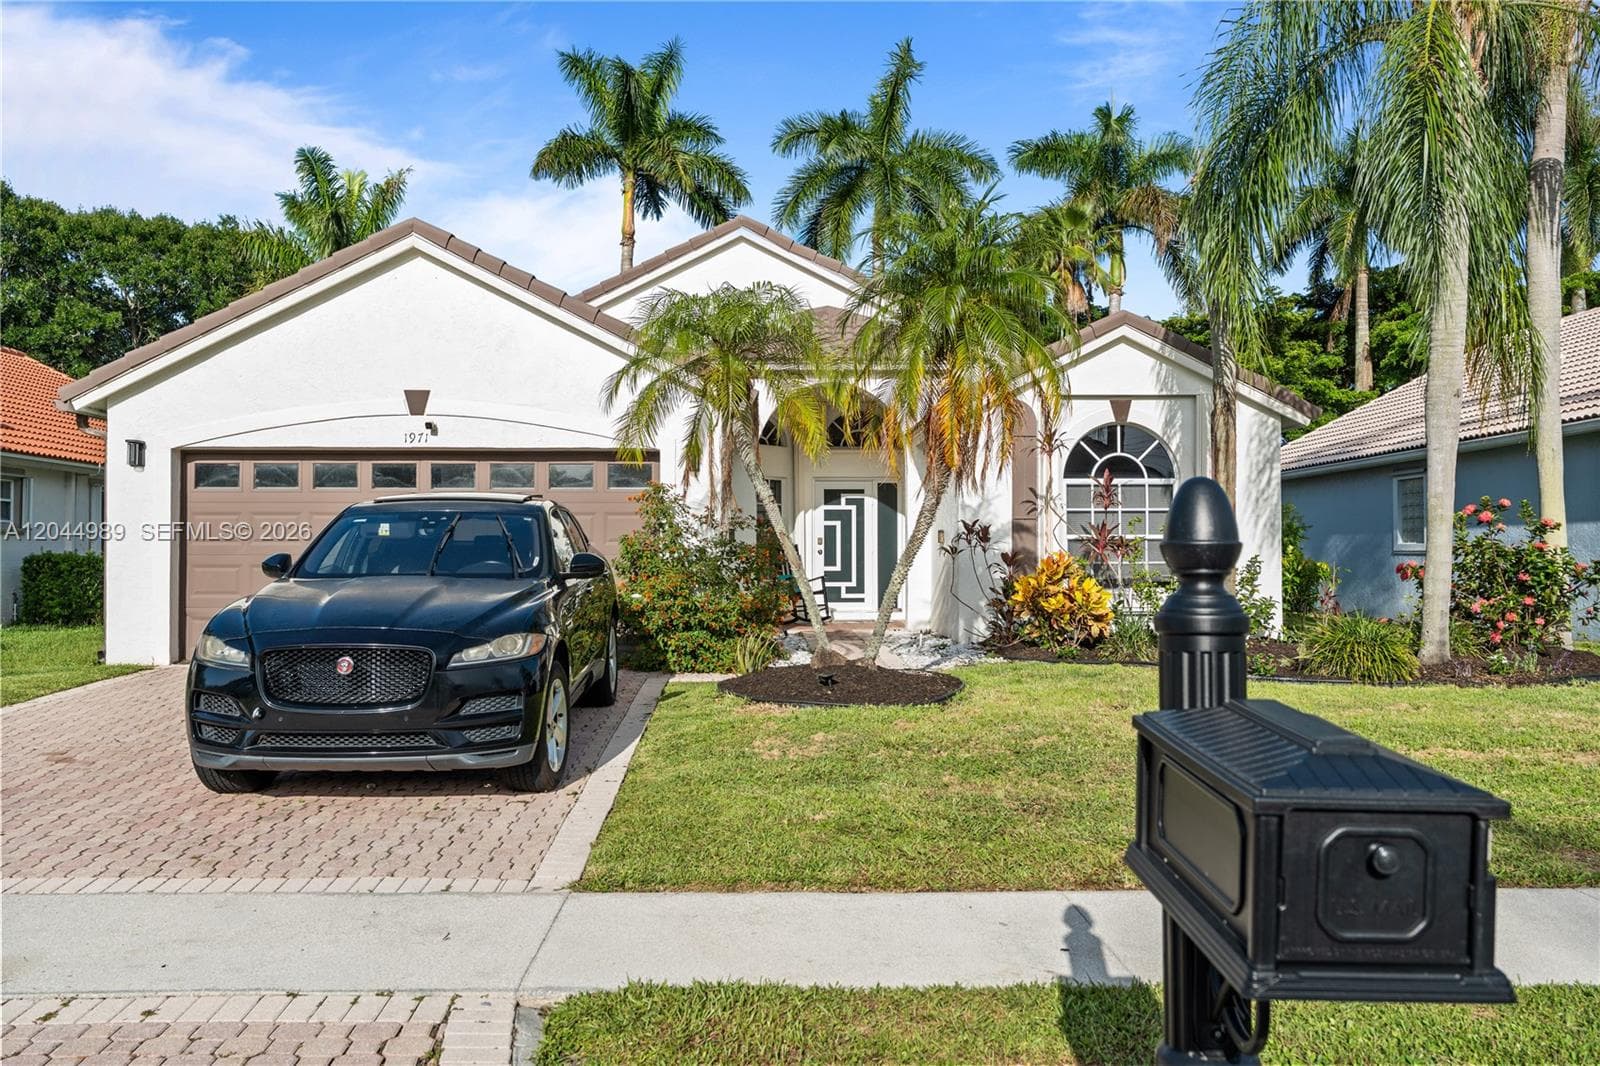
Wellington, FL 33414 · WELLINGTONS EDGE PAR 78 PH,Wellingtons Edge
Description of 10725 Pelican Drive, Wellington FL 33414
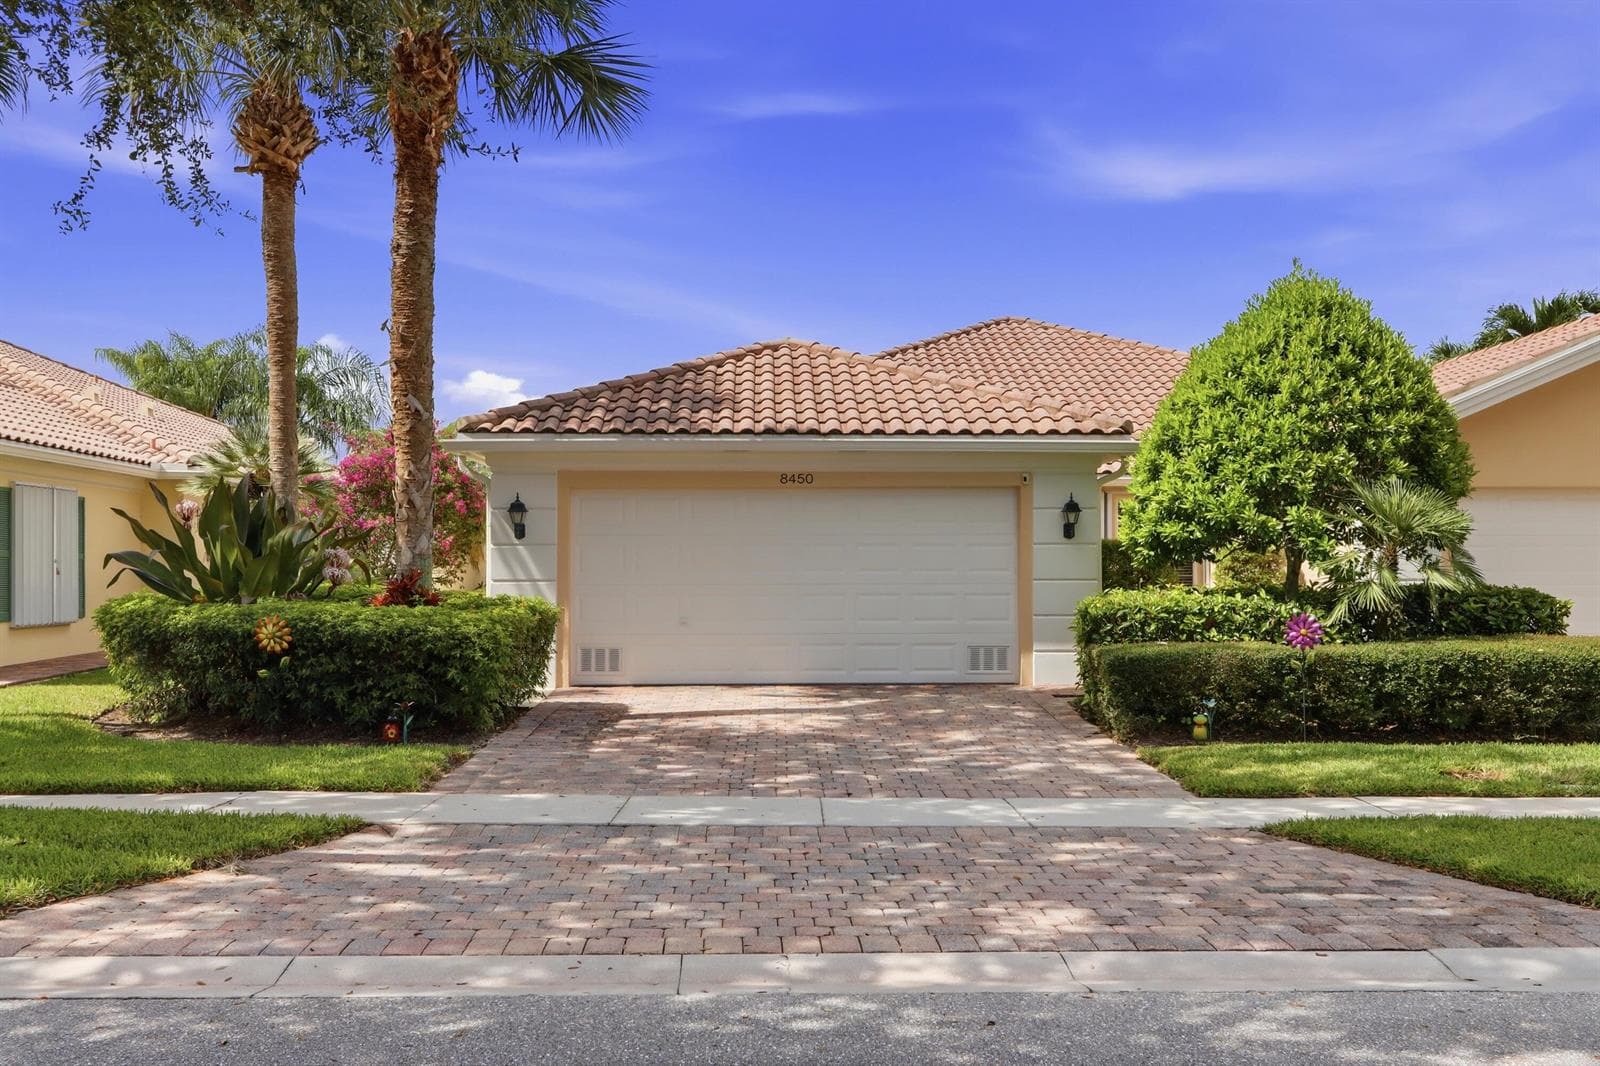
Renovated to Keep! This fully transformed 2BR/2BA villa in Wellington's Edge is proof that details matter. From the moment you walk in, you're greeted by soaring vaulted ceilings, engineered wood floors & an open-concept living space that feels far larger than its sq footage. The stunning kitchen is the centerpiece, featuring imported granite, custom storage solutions, SS appliances & a built-in dining area w/additional storage. Both bathrooms have been beautifully renovated, every window & slider has been replaced with impact glass & the new AC & water heater provide peace of mind. Plantation shutters, walk-in closets, tropical screened lanai & 1 car garage complete the package. Just bring your suitcase because every inch of this home has already been done
Property Details for 10725 Pelican Drive, Wellington FL 33414
- Bathrooms Full
- 2
- Bathrooms Half
- 0
- Interior Features
- Split Bedroom, Vaulted Ceiling(s), Volume Ceilings, Walk-In Closet(s), Family Room, Utility Room/Laundry
- Appliances
- Electric Water Heater, Dishwasher, Dryer, Electric Range, Refrigerator, Washer
- Flooring
- Wood
- Heating
- Central, Electric
- Cooling
- Ceiling Fan(s), Central Air, Electric
- Furnished
- Unfurnished
- Architectural Style
- Corner Unit, One Story
- Garage Spaces
- 1
- Attached Garage
- Yes
- Parking Features
- 1 Space, 2 Or More Spaces, Driveway, Parking Garage
- Pool Features
- Community
- Pool Private
- Yes
- Year Built Details
- Resale
- Direction Faces
- South
Building Information for 10725 Pelican Drive, Wellington FL 33414
- Building Area Total
- 1559
- Building Area Units
- Square Feet
- Stories
- 1
- Stories Total
- 1
- Entry Level
- 1
- Association
- Yes
- Association Fee
- $384
- Association Fee Frequency
- Monthly
- Association Amenities
- Bike/Jog Path, Gated, Clubhouse, Clubhouse-Clubroom, Community Pool, Exercise Room, Pool, Private Pool, Tennis Court(s)
- Pets Allowed
- Yes
- Security Features
- Smoke Alarm, Smoke Detector(s), Security System, Smoke Detector, Key Card Entry, Complex Fenced, Card Entry, Lobby Secured, Key/Card Entry Parking, Security Gate
Property Information for 10725 Pelican Drive, Wellington FL 33414
- Lot Features
- Less Than 1/4 Acre Lot, Corner Lot, Less Than 1 Acre
- Lot Size Square Feet
- 3,703
- Waterfront
- No
- View
- Garden
- Construction Materials
- Concrete Block Construction, CBS Construction, Slab Construction
- Roof
- Metal, Metal Roof
- Sewer
- At Site, Public Sewer, Other, Public Sanitation, Sewer
- Water Source
- Public
- New Construction
- No
Public Records for 10725 Pelican Drive, Wellington FL 33414
- Parcel Number
- 73414412070000100
- Tax Annual Amount
- $6,891
- Tax Year
- 2,025
- Tax Legal Description
- WELLINGTONS EDGE PAR 78 PH 1 LT 10
- Zoning
- WELL_PUD (city)
- County Or Parish
- Palm Beach County
Schools Near 10725 Pelican Drive, Wellington FL 33414
- Elementary School
- Elbridge Gale
- Middle School
- Emerald Cove
- High School
- Palm Beach Central
School assignments are provided by the listing and should be independently verified.
Open Houses
- Saturday, August 22, 2026 at 2:00 PM
- Saturday, August 22, 2026 at 5:00 PM
- Wednesday, August 26, 2026 at 2:30 PM
Location
10725 Pelican Drive, Wellington FL 33414
Similar Homes in Wellington


More information about 10725 Pelican Drive, Wellington FL 33414
10725 Pelican Drive is a home for sale in Wellington, FL 33414. This property was listed for sale on June 11, 2026 by EXP Realty LLC, it's currently listed at $449,000. This listing's school district is Palm Beach County Public Schools. Nearby schools include Elbridge Gale, Emerald Cove and Palm Beach Central. 10725 Pelican Drive is a 2-bed, 2-bath, 1,250 sqft home built in 1997.