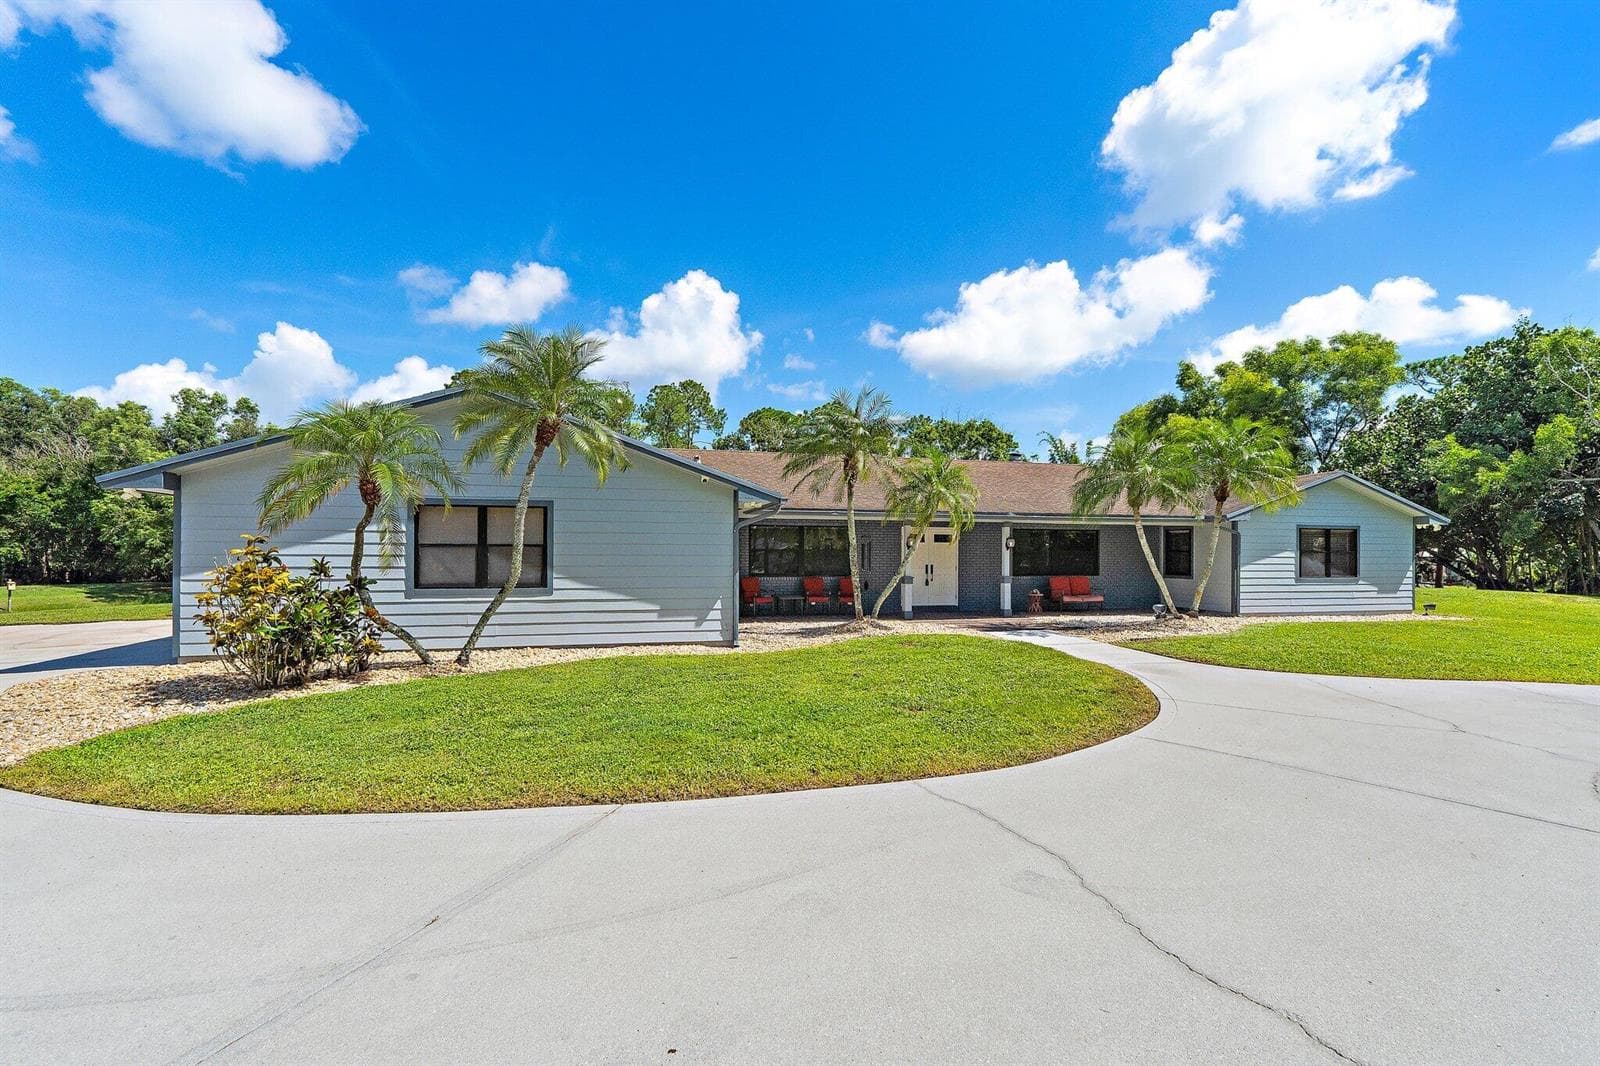
$1,350,000New
4 bd · 2.5 ba · 3,236 sqft
12395 153rd Court N, Jupiter FL 33478
Jupiter, FL 33458 · WINDSOR PARK AT ABACOA
An Exceptionally Rare Opportunity in Abacoa! Discover one of only 13 mixed-use residences built in 2018 offering the ultimate combination of modern luxury, business flexibility, and prime location. Constructed with solid CBS construction, this unique property is thoughtfully designed for both residential and commercial use, creating endless possibilities for today's lifestyle and work needs. The first floor is currently outfitted as a fully functional commercial kitchen, making it ideal for a home-based business, professional office, in-law suite, or income-producing rental. Upstairs, the open-concept living area welcomes you with a gourmet kitchen featuring granite countertops, stainless steel appliances, and a generous island that flows seamlessly into the dining and living spaces. Enjoy indoor-outdoor living with a private balcony perfect for entertaining, while the primary suite features its own private balcony retreat, providing a serene escape. Additional highlights include impact windows and doors, a charming front porch, and two 2-car garages offering parking for up to 8 vehiclesa rare find in this community. Ideally situated near Downtown Abacoa, Roger Dean Stadium, top-rated schools, shopping, dining, and Jupiter's beautiful beaches, this home embodies convenience and versatility. With its mixed-use zoning, you can live upstairs while utilizing or leasing the downstairs for business purposesan incredible opportunity for added income or professional flexibility. Owners may also benefit from potential tax deductions and write-offs when operating a qualifying business from home (consult your tax professional for details).
School assignments are provided by the listing and should be independently verified.
1056 Community Drive, Jupiter FL 33458
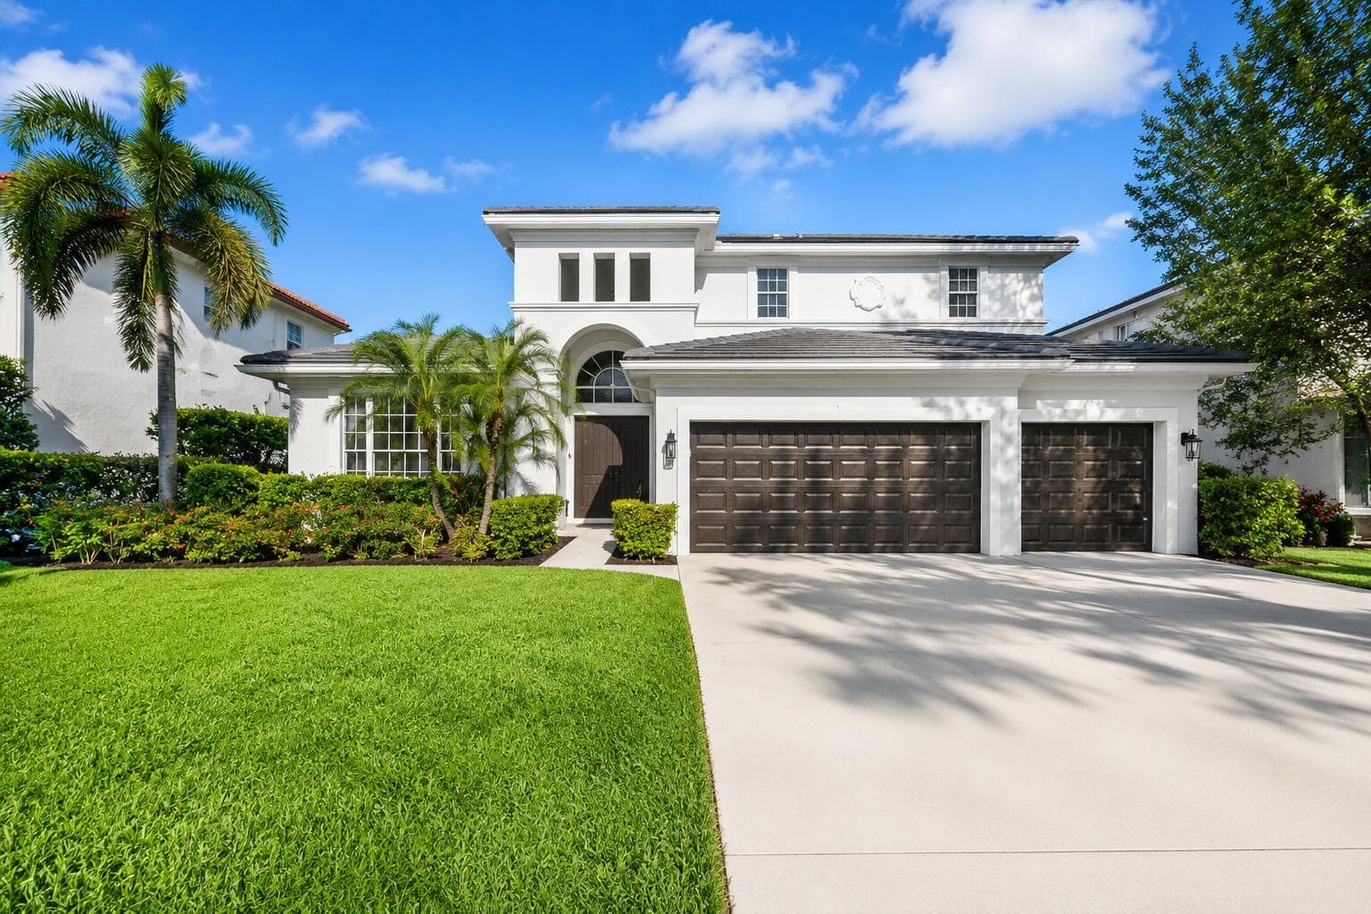


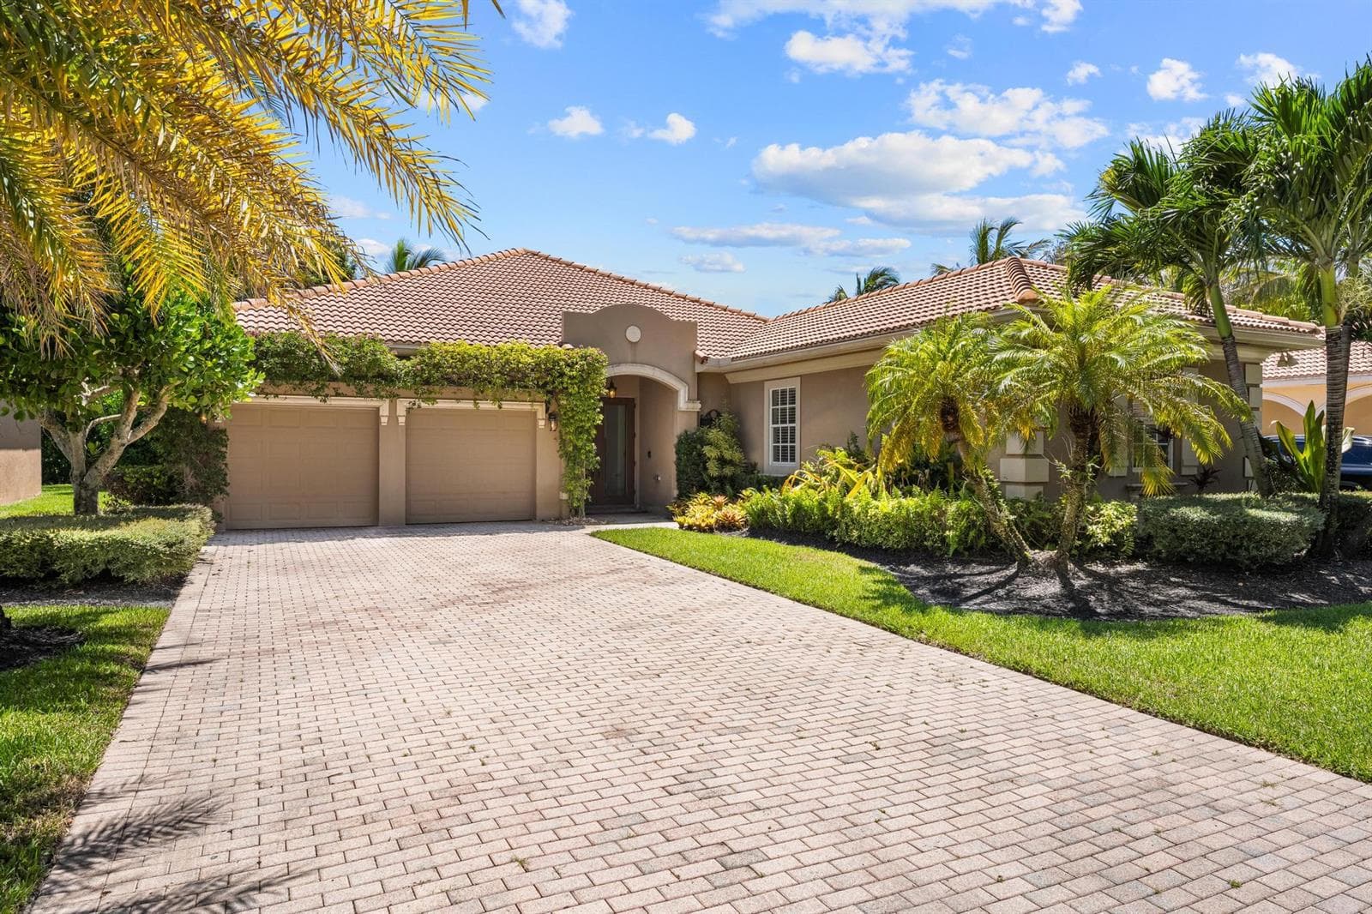

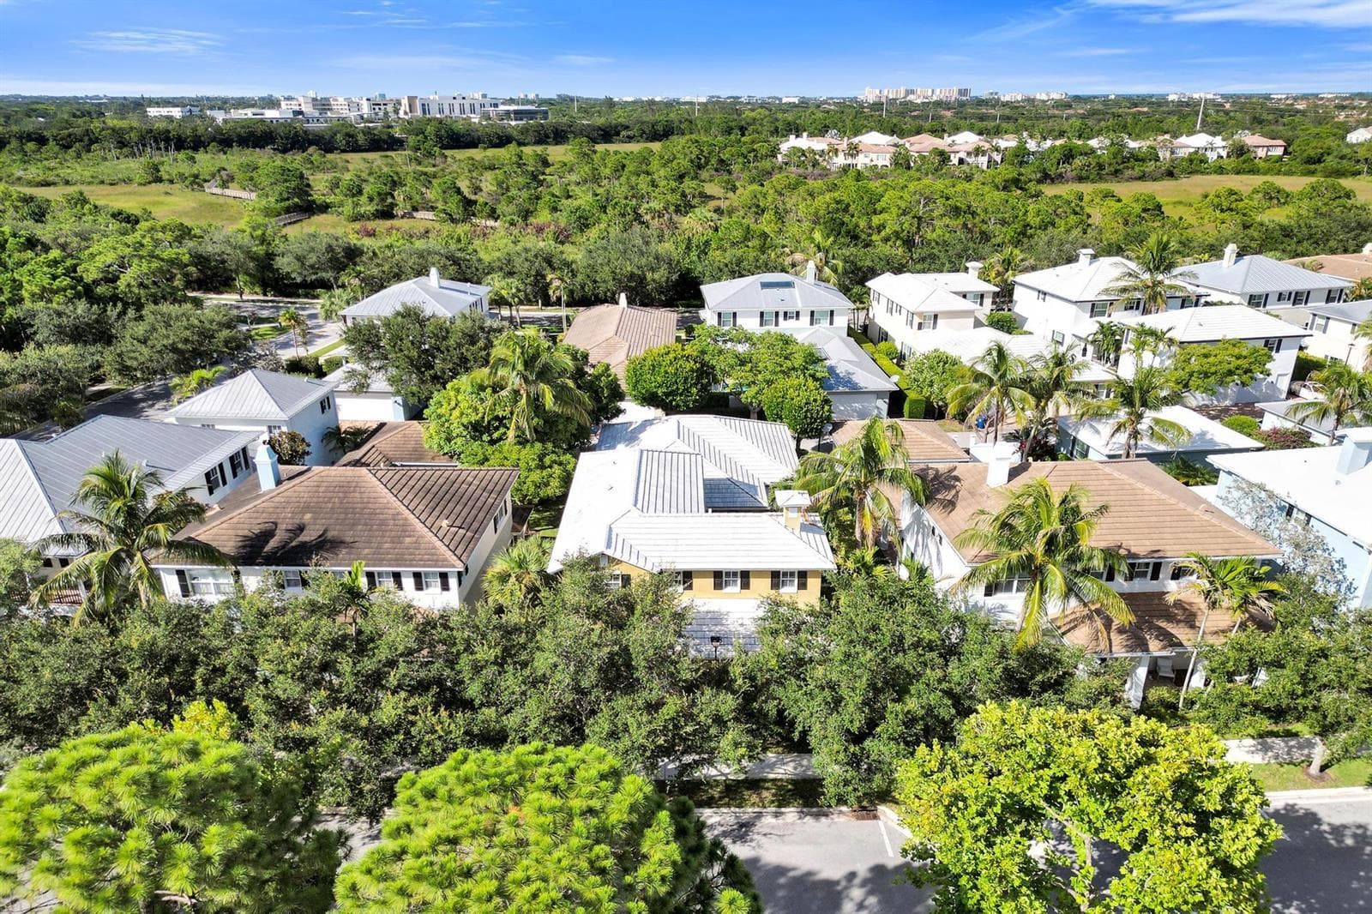

1056 Community Drive is a single family home for sale in Jupiter, FL 33458. This property was listed for sale on October 16, 2025 by Real Broker, LLC, it's currently listed at $1,189,000. This listing's school district is Palm Beach County Public Schools. Nearby schools include William T Dwyer. 1056 Community Drive is a 3-bed, 3-bath, 2,786 sqft single family home built in 2018.